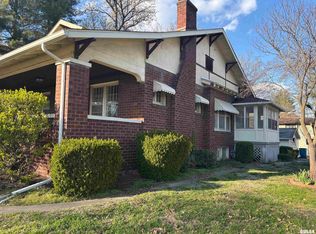
Cape Cod-style 3-bedroom, 2-bath home offering classic character and comfortable living space. The main level features beautiful hardwood floors refinished in 2019 and a cozy wood-burning fireplace. The third bedroom was added upstairs in 2024, providing additional living space and versatility. Outside, enjoy a fenced backyard and detached garage, adding functionality and convenience to this inviting home.
New
$115,000
702 N 12th St, Mount Vernon, IL 62864
3beds
1,497sqft
Single Family Residence
Built in 1920
7,405 Square Feet Lot
$125,400 Zestimate®
$77/sqft
$-- HOA
What's special
Cozy wood-burning fireplaceClassic characterFenced backyardDetached garageComfortable living space
- 4 days
- 1,491
- 97
Likely to sell faster than
Zillow last checked:
Listing updated:
Listed by:
Christi Ham 618-231-0994,
King City Property Brokers
Source: MRED as distributed by MLS GRID,MLS#: 12775206
Facts & features
Interior
Bedrooms & bathrooms
- Bedrooms: 3
- Bathrooms: 2
- Full bathrooms: 2
Rooms
- Room types: No additional rooms
Primary bedroom
- Features: Flooring (Hardwood)
- Level: Main
- Area: 121 Square Feet
- Dimensions: 11X11
Bedroom 2
- Level: Second
- Area: 210 Square Feet
- Dimensions: 15X14
Bedroom 3
- Features: Flooring (Luxury Vinyl)
- Level: Second
- Area: 224 Square Feet
- Dimensions: 16X14
Dining room
- Features: Flooring (Hardwood)
- Level: Main
- Area: 143 Square Feet
- Dimensions: 11X13
Kitchen
- Features: Flooring (Laminate)
- Level: Main
- Area: 165 Square Feet
- Dimensions: 11X15
Laundry
- Features: Flooring (Other)
- Level: Basement
- Area: 64 Square Feet
- Dimensions: 8X8
Living room
- Features: Flooring (Hardwood)
- Level: Main
- Area: 209 Square Feet
- Dimensions: 19X11
Heating
- Natural Gas, Forced Air
Cooling
- Central Air
Appliances
- Included: None
Features
- 1st Floor Bedroom, 1st Floor Full Bath
- Flooring: Hardwood, Wood
- Basement: Unfinished,Partial
- Number of fireplaces: 1
- Fireplace features: Wood Burning, Living Room
Interior area
- Total structure area: 0
- Total interior livable area: 1,497 sqft
Property
Parking
- Total spaces: 1
- Parking features: Gravel, Yes, Detached, Garage
- Garage spaces: 1
Features
- Stories: 1.5
- Patio & porch: Patio
Lot
- Size: 7,405 Square Feet
- Dimensions: 50X150
Details
- Parcel number: 0730255007
- Special conditions: None
- Other equipment: None
Construction
Type & style
- Home type: SingleFamily
- Architectural style: Cape Cod
- Property subtype: Single Family Residence
Materials
- Brick
- Foundation: Other
- Roof: Asphalt
Condition
- New construction: No
- Year built: 1920
Utilities & green energy
- Sewer: Public Sewer
- Water: Public
Community & HOA
HOA
- Services included: None
Location
- Region: Mount Vernon
Financial & listing details
- Price per square foot: $77/sqft
- Tax assessed value: $86,091
- Annual tax amount: $2,027
- Date on market: 10/3/2026
- Ownership: Fee Simple
Estimated market value
$125,400
$107,000 - $144,000
$1,493/mo
Price history
| Date | Event | Price |
|---|---|---|
| 10/3/2026 | Listed for sale | $115,000+51.3%$77/sqft |
Source:  MRED as distributed by MLS GRID #12775206 Report a problem MRED as distributed by MLS GRID #12775206 Report a problem | ||
| 8/5/2020 | Sold | $76,000-15.5%$51/sqft |
Source: Public Record Report a problem | ||
| 2/1/2019 | Listing removed | $89,900$60/sqft |
Source: Coldwell Banker Associated, Realtors #421915 Report a problem | ||
| 9/1/2018 | Price change | $89,900-3.3%$60/sqft |
Source: Coldwell Banker Associated, Realtors #421915 Report a problem | ||
| 7/16/2018 | Listed for sale | $93,000+8.1%$62/sqft |
Source: Coldwell Banker Associated Realtors #421915 Report a problem | ||
| 7/26/2011 | Sold | $86,000-1.7%$57/sqft |
Source: MRED as distributed by MLS GRID #EB303829 Report a problem | ||
| 4/27/2011 | Listed for sale | $87,500$58/sqft |
Source: Coldwell Banker Associated Realtors #303829 Report a problem | ||
Public tax history
| Year | Property taxes | Tax assessment |
|---|---|---|
| 2024 | $1,971 +10.7% | $28,697 +8.3% |
| 2023 | $1,780 +6.8% | $26,493 +14% |
| 2022 | $1,667 +6.9% | $23,239 +5% |
| 2021 | $1,559 +0.5% | $22,133 +7% |
| 2020 | $1,552 +1.3% | $20,685 |
| 2019 | $1,531 +1.4% | $20,685 |
| 2018 | $1,510 +5.9% | $20,685 |
| 2017 | $1,426 | $20,685 |
| 2016 | $1,426 +23.9% | $20,685 |
| 2015 | $1,150 | $20,685 |
| 2014 | $1,150 | $20,685 +6% |
| 2013 | $1,150 | $19,514 |
| 2012 | -- | $19,514 |
| 2011 | -- | $19,514 -6% |
| 2010 | $1,150 | $20,759 +18.3% |
| 2006 | -- | $17,553 |
Find assessor info on the county website
Monthly payment
Est. payment
Payment breakdown
Explore the cost of this home by adjusting the details. Changes won't be saved.Climate risks
Neighborhood: 62864
Nearby schools
Schools provided by the listing agent
- District: 80
Source: MRED as distributed by MLS GRID. This data may not be complete. We recommend contacting the local school district to confirm school assignments for this home.
Similar homes
- $--2 bd2 ba1k sqft828 Airport Rd, Mount Vernon, IL 62864Auction
 Auction.com 2
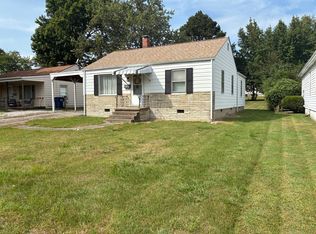
 - $112,5003 bd1 ba912 sqft18 SE Crescent Dr, Mount Vernon, IL 62864Re-activated
 MLS ID #12758704, Lisa McKinney, GRI, C21 All Pro Real Estate. MRED as distributed by MLS GRID
 - $98,5003 bd2 ba1.6k sqft401 S 20th St, Mount Vernon, IL 62864Active
 MLS ID #12675110, Lisa McKinney, GRI, C21 All Pro Real Estate. MRED as distributed by MLS GRID
 - $89,9003 bd2 ba1.2k sqft2712 Logan St, Mount Vernon, IL 62864Active
 MLS ID #12757943, MYRON FOLEY, M. G. FOLEY INC. MRED as distributed by MLS GRID
