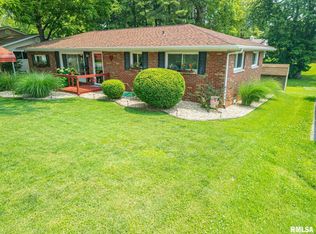
Charming brick ranch offering comfort and style throughout! Step into a spacious living room filled with natural light from a large picture window, complemented by beautiful hardwood floors. The remodeled kitchen features modern appliances, updated cabinetry with soft-close drawers, stylish tile backsplash, and attractive countertops-perfect for everyday living and entertaining. Enjoy the convenience of a dedicated laundry room complete with washer and dryer. A cozy family room provides additional living space, ideal for relaxing or hosting guests. All bedrooms boast hardwood flooring, adding warmth and continuity throughout the home. The updated bathroom includes half-tiled walls and a tub with full tile surround for a clean, modern look. Situated on a large corner lot with a lovely lake view just across the street, this home offers both charm and location. Convenient city amenities and a desirable west-side setting make this a must-see!
Active
$139,900
700 Magnolia Ave, Mount Vernon, IL 62864
3beds
1,320sqft
Single Family Residence
Built in 1960
-- sqft lot
$-- Zestimate®
$106/sqft
$-- HOA
What's special
Modern appliancesLarge corner lotLarge picture windowRemodeled kitchenStylish tile backsplashBeautiful hardwood floorsAttractive countertops
- 181 days
- 315
- 19
Zillow last checked:
Listing updated:
Listed by:
Lisa McKinney, GRI 618-237-4525,
C21 All Pro Real Estate
Source: MRED as distributed by MLS GRID,MLS#: 12611201
Facts & features
Interior
Bedrooms & bathrooms
- Bedrooms: 3
- Bathrooms: 1
- Full bathrooms: 1
Rooms
- Room types: No additional rooms
Primary bedroom
- Features: Flooring (Hardwood)
- Level: Main
- Area: 143 Square Feet
- Dimensions: 13X11
Bedroom 2
- Features: Flooring (Hardwood)
- Level: Main
- Area: 130 Square Feet
- Dimensions: 13X10
Bedroom 3
- Features: Flooring (Hardwood)
- Level: Main
- Area: 110 Square Feet
- Dimensions: 11X10
Family room
- Features: Flooring (Laminate)
- Level: Main
- Area: 187 Square Feet
- Dimensions: 11X17
Kitchen
- Features: Flooring (Vinyl)
- Level: Main
- Area: 156 Square Feet
- Dimensions: 13X12
Laundry
- Features: Flooring (Other)
- Level: Main
- Area: 77 Square Feet
- Dimensions: 7X11
Living room
- Features: Flooring (Hardwood)
- Level: Main
- Area: 253 Square Feet
- Dimensions: 11X23
Heating
- Natural Gas
Cooling
- Central Air
Features
- Replacement Windows
- Flooring: Hardwood
- Windows: Replacement Windows, Window Treatments
- Basement: None
Interior area
- Total structure area: 0
- Total interior livable area: 1,320 sqft
Property
Parking
- Total spaces: 3
- Parking features: Concrete, Driveway, Yes
- Has uncovered spaces: Yes
Accessibility
- Accessibility features: No Disability Access
Features
- Stories: 1
- Patio & porch: Porch
Lot
- Dimensions: 71x116x90x6x50x37x69x85
- Features: Corner Lot
Details
- Parcel number: 0730181009
- Special conditions: None
Construction
Type & style
- Home type: SingleFamily
- Architectural style: Ranch
- Property subtype: Single Family Residence
Materials
- Brick
- Foundation: Block
- Roof: Asphalt
Condition
- New construction: No
- Year built: 1960
Utilities & green energy
- Sewer: Public Sewer
- Water: Public
Community & HOA
Community
- Features: Street Lights, Street Paved
HOA
- Services included: None
Location
- Region: Mount Vernon
Financial & listing details
- Price per square foot: $106/sqft
- Tax assessed value: $103,500
- Annual tax amount: $2,995
- Date on market: 4/7/2026
- Ownership: Fee Simple
Estimated market value
Not available
Estimated sales range
Not available
$906/mo
Price history
| Date | Event | Price |
|---|---|---|
| 4/22/2026 | Listed for sale | $139,900$106/sqft |
Source:  MRED as distributed by MLS GRID #12611201 Report a problem MRED as distributed by MLS GRID #12611201 Report a problem | ||
| 4/11/2026 | Contingent | $139,900$106/sqft |
Source: MRED as distributed by MLS GRID #12611201 Report a problem | ||
| 4/7/2026 | Listed for sale | $139,900$106/sqft |
Source: MRED as distributed by MLS GRID #12611201 Report a problem | ||
Public tax history
| Year | Property taxes | Tax assessment |
|---|---|---|
| 2024 | $2,995 +7.5% | $34,500 +8.3% |
| 2023 | $2,787 +3.1% | $31,850 +14% |
| 2022 | $2,702 +4.5% | $27,939 +5% |
| 2021 | $2,586 -0.3% | $26,608 +7% |
| 2020 | $2,594 +1.4% | $24,868 |
| 2019 | $2,558 +1.2% | $24,868 |
| 2018 | $2,528 +0.8% | $24,868 -3.8% |
| 2017 | $2,509 | $25,843 |
| 2016 | $2,509 +24.1% | $25,843 |
| 2015 | $2,021 | $25,843 |
| 2014 | $2,021 | $25,843 +6% |
| 2013 | $2,021 | $24,380 |
| 2012 | -- | $24,380 |
| 2011 | -- | $24,380 -6% |
| 2010 | $2,021 | $25,937 +18.3% |
| 2006 | -- | $21,932 |
Find assessor info on the county website
Monthly payment
Est. payment
Payment breakdown
Explore the cost of this home by adjusting the details. Changes won't be saved.Climate risks
Neighborhood: 62864
Nearby schools
Schools provided by the listing agent
- District: 80
Source: MRED as distributed by MLS GRID. This data may not be complete. We recommend contacting the local school district to confirm school assignments for this home.
Similar homes
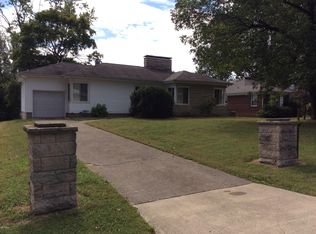
- $115,0003 bd2 ba1.4k sqft702 N 12th St, Mount Vernon, IL 62864New
 MLS ID #12775206, Christi Ham, King City Property Brokers. MRED as distributed by MLS GRID
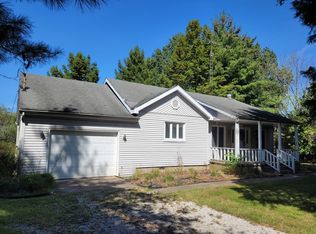
 - $140,0002 bd1 ba950 sqft11978 E Bunny Farm Rd, Mount Vernon, IL 62864Active
 MLS ID #12759012, Andrea Baker, King City Property Brokers. MRED as distributed by MLS GRID
 - $155,0002 bd2 ba1k sqft13997 N Tolle Ln, Mount Vernon, IL 62864Active
 MLS ID #12740182, STEFANIE GENTLES, King City Property Brokers. MRED as distributed by MLS GRID
 - $155,0003 bd2 ba1.3k sqft8 E Crownview, Mount Vernon, IL 62864Price Change
 MLS ID #12640054, Teresa Tate, H2 REALTY GROUP, LLC. MRED as distributed by MLS GRID
 - $125,0002 bd1 ba888 sqft930 York Rd, Mount Vernon, IL 62864For Sale
 MLS ID #26039081, Nevaeh G Haas, Real Broker LLC. MARIS
