Freshly updated and ready for its next owner! This 3-bedroom, 1-bath home features fresh interior paint and new flooring throughout, giving it a clean, welcoming feel from the moment you step inside. The practical floor plan offers comfortable living space, with three bedrooms providing flexibility for family, guests, or a home office. Whether you're looking for your first home, wanting to downsize, or searching for an investment property, this home is worth a look. Come see what it has to offer!
Active
$89,000
411 N 12th St, Mount Vernon, IL 62864
3beds
1,200sqft
Single Family Residence
Built in 1920
7,500 Square Feet Lot
$-- Zestimate®
$74/sqft
$-- HOA
What's special
Three bedrooms providing flexibilityPractical floor planComfortable living spaceClean welcoming feelNew flooring throughoutFresh interior paint
- 10 days
- 323
- 35
Likely to sell faster than
Zillow last checked:
Listing updated:
Listed by:
Cory Capps 618-231-6548,
CAPPS REALTY
Source: MRED as distributed by MLS GRID,MLS#: 12804553
Facts & features
Interior
Bedrooms & bathrooms
- Bedrooms: 3
- Bathrooms: 1
- Full bathrooms: 1
Rooms
- Room types: No additional rooms
Primary bedroom
- Level: Main
- Area: 437 Square Feet
- Dimensions: 19X23
Bedroom 2
- Level: Main
- Area: 120 Square Feet
- Dimensions: 12X10
Bedroom 3
- Level: Main
- Area: 100 Square Feet
- Dimensions: 10X10
Dining room
- Level: Main
- Area: 104 Square Feet
- Dimensions: 8X13
Kitchen
- Level: Main
- Area: 132 Square Feet
- Dimensions: 12X11
Living room
- Level: Main
- Area: 195 Square Feet
- Dimensions: 15X13
Heating
- Forced Air
Cooling
- Central Air
Features
- Basement: Unfinished,Full
Interior area
- Total structure area: 0
- Total interior livable area: 1,200 sqft
Property
Parking
- Total spaces: 3
- Parking features: Yes
Features
- Stories: 1
Lot
- Size: 7,500 Square Feet
- Dimensions: 50x150
Details
- Parcel number: 0730430014
- Special conditions: None
Construction
Type & style
- Home type: SingleFamily
- Property subtype: Single Family Residence
Materials
- Aluminum Siding
Condition
- New construction: No
- Year built: 1920
Utilities & green energy
- Sewer: Public Sewer
- Water: Public
Community & HOA
HOA
- Services included: None
Location
- Region: Mount Vernon
Financial & listing details
- Price per square foot: $74/sqft
- Tax assessed value: $58,314
- Annual tax amount: $1,216
- Date on market: 11/10/2026
- Ownership: Fee Simple
Estimated market value
Not available
Estimated sales range
Not available
$1,375/mo
Price history
| Date | Event | Price |
|---|---|---|
| 11/10/2026 | Listed for sale | $89,000+97.8%$74/sqft |
Source:  MRED as distributed by MLS GRID #12804553 Report a problem | ||
| 9/5/2023 | Sold | $45,000+7.1%$38/sqft |
Source: Public Record Report a problem | ||
| 10/7/2022 | Sold | $42,000$35/sqft |
Source: Public Record Report a problem | ||
Public tax history
| Year | Property taxes | Tax assessment |
|---|---|---|
| 2024 | $1,167 +13% | $19,438 +8.3% |
| 2023 | $1,033 +9.6% | $17,945 +14% |
| 2022 | $942 -35.3% | $15,741 +5% |
| 2021 | $1,457 -0.3% | $14,992 +7% |
| 2020 | $1,461 +1.4% | $14,012 |
| 2019 | $1,442 +1.2% | $14,012 |
| 2018 | $1,425 +47.7% | $14,012 |
| 2017 | $964 | $14,012 -12.1% |
| 2016 | $964 -22.6% | $15,934 |
| 2015 | $1,246 | $15,934 |
| 2014 | $1,246 | $15,934 +6% |
| 2013 | $1,246 | $15,032 |
| 2012 | -- | $15,032 |
| 2011 | -- | $15,032 -6% |
| 2010 | $1,246 | $15,992 +18.3% |
| 2006 | -- | $13,522 |
Find assessor info on the county website
Monthly payment
Est. payment
Payment breakdown
Explore the cost of this home by adjusting the details. Changes won't be saved.Climate risks
Neighborhood: 62864
Nearby schools
Schools provided by the listing agent
- High: Mount Vernon High School
- District: 80
Source: MRED as distributed by MLS GRID. This data may not be complete. We recommend contacting the local school district to confirm school assignments for this home.

Similar homes
- $89,9003 bd2 ba1.2k sqft2712 Logan St, Mount Vernon, IL 62864Active
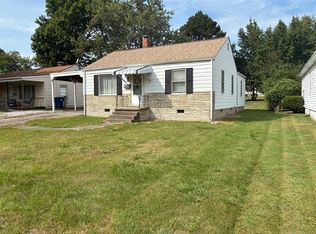 MLS ID #12757943, MYRON FOLEY, M. G. FOLEY INC. MRED as distributed by MLS GRID
- $--2 bd2 ba1k sqft828 Airport Rd, Mount Vernon, IL 62864Auction
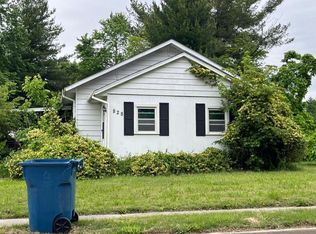 Auction.com 2
- $115,0003 bd2 ba1.4k sqft702 N 12th St, Mount Vernon, IL 62864Re-activated
 MLS ID #12775206, Christi Ham, King City Property Brokers. MRED as distributed by MLS GRID
- $79,0004 bd2 ba1.3k sqft605 S 24th St, Mount Vernon, IL 62864Active
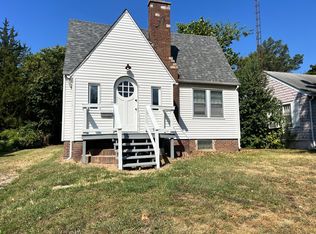 MLS ID #12752447, ANNETTE PYTLINSKI, C21 All Pro Real Estate. MRED as distributed by MLS GRID
- $125,0002 bd1 ba888 sqft930 York Rd, Mount Vernon, IL 62864For Sale
 MLS ID #26039081, Nevaeh G Haas, Real Broker LLC. MARIS
