Affordable Double-Wide with Sunroom & Oversized 3-Car Garage! Great value in this 1990 double-wide home featuring a sunroom addition and a corner lot. The open floor plan offers a combined living and dining area, a kitchen with appliances, a spacious primary suite with private bathroom, two additional bedrooms, and a second full bathroom. Enjoy the outdoors from the rear deck, which adjoins the enclosed sunroom-perfect for relaxing or entertaining. Additional features include a concrete driveway and a furnace and A/C approximately five years old. The oversized three-car garage offers plenty of space for vehicles, storage, or hobbies. Enjoy small-town living with city amenities, conveniently located near beautiful Rend Lake. Priced to sell! Seller is selling the property in AS-IS condition at the listed price and will make no repairs for the buyer. Don't miss this opportunity for an affordable home with plenty of space and added features!
Active
$87,500
130 W 5th St, Bonnie, IL 62816
3beds
1,052sqft
Single Family Residence
Built in 1990
-- sqft lot
$-- Zestimate®
$83/sqft
$-- HOA
What's special
Two additional bedroomsCorner lotKitchen with appliancesOpen floor planSunroom additionRear deck
- 15 days
- 501
- 50
Likely to sell faster than
Zillow last checked:
Listing updated:
Listed by:
Lisa McKinney, GRI 618-237-4525,
C21 All Pro Real Estate
Source: MRED as distributed by MLS GRID,MLS#: 12790025
Facts & features
Interior
Bedrooms & bathrooms
- Bedrooms: 3
- Bathrooms: 2
- Full bathrooms: 2
Rooms
- Room types: Sun Room
Primary bedroom
- Features: Flooring (Carpet), Bathroom (Full)
- Level: Main
- Area: 143 Square Feet
- Dimensions: 11X13
Bedroom 2
- Features: Flooring (Carpet)
- Level: Main
- Area: 121 Square Feet
- Dimensions: 11X11
Bedroom 3
- Features: Flooring (Carpet)
- Level: Main
- Area: 90 Square Feet
- Dimensions: 10X9
Dining room
- Features: Flooring (Carpet)
- Level: Main
- Area: 90 Square Feet
- Dimensions: 9X10
Kitchen
- Features: Flooring (Vinyl)
- Level: Main
- Area: 88 Square Feet
- Dimensions: 8X11
Laundry
- Features: Flooring (Vinyl)
- Level: Main
- Area: 40 Square Feet
- Dimensions: 5X8
Living room
- Features: Flooring (Carpet)
- Level: Main
- Area: 294 Square Feet
- Dimensions: 14X21
Sun room
- Features: Flooring (Carpet)
- Level: Main
- Area: 228 Square Feet
- Dimensions: 12X19
Heating
- Has Heating (Unspecified Type)
Cooling
- Central Air
Features
- Basement: None
Interior area
- Total structure area: 0
- Total interior livable area: 1,052 sqft
Property
Parking
- Total spaces: 9
- Parking features: Yes, Detached, Garage
- Garage spaces: 3
Features
- Stories: 1
Lot
- Dimensions: 150x142x150x141
- Features: Corner Lot
Details
- Additional parcels included: 79MH0098
- Parcel number: 1505352012
- Special conditions: None
Construction
Type & style
- Home type: SingleFamily
- Architectural style: Other
- Property subtype: Single Family Residence
Materials
- Vinyl Siding
- Foundation: Block
- Roof: Asphalt
Condition
- New construction: No
- Year built: 1990
Utilities & green energy
- Sewer: Public Sewer
- Water: Public
Community & HOA
Community
- Features: Park, Lake, Street Paved
HOA
- Services included: None
Location
- Region: Bonnie
Financial & listing details
- Price per square foot: $83/sqft
- Tax assessed value: $40,329
- Annual tax amount: $284
- Date on market: 10/20/2026
- Ownership: Fee Simple
Estimated market value
Not available
Estimated sales range
Not available
$1,044/mo
Price history
| Date | Event | Price |
|---|---|---|
| 10/20/2026 | Listed for sale | $87,500$83/sqft |
Source:  MRED as distributed by MLS GRID #12790025 Report a problem | ||
Public tax history
| Year | Property taxes | Tax assessment |
|---|---|---|
| 2024 | $157 +249.3% | $13,443 +12.7% |
| 2023 | $45 | $11,931 +14.2% |
| 2022 | -- | $10,450 +5% |
| 2021 | -- | $9,952 +7% |
| 2020 | -- | $9,301 |
| 2019 | -- | $9,301 |
| 2018 | -- | $9,301 |
| 2017 | -- | $9,301 |
| 2016 | -- | $9,301 |
| 2015 | -- | $9,301 |
| 2014 | -- | $9,301 +19.9% |
| 2013 | -- | $7,758 |
| 2012 | -- | $7,758 |
| 2011 | -- | $7,758 -6% |
| 2010 | -- | $8,253 +18.3% |
| 2006 | -- | $6,978 |
Find assessor info on the county website
Monthly payment
Est. payment
Payment breakdown
Explore the cost of this home by adjusting the details. Changes won't be saved.Climate risks
Neighborhood: 62816
Nearby schools
Schools provided by the listing agent
- District: 178
Source: MRED as distributed by MLS GRID. This data may not be complete. We recommend contacting the local school district to confirm school assignments for this home.

Similar homes
- $89,9003 bd2 ba1.2k sqft2712 Logan St, Mount Vernon, IL 62864Active
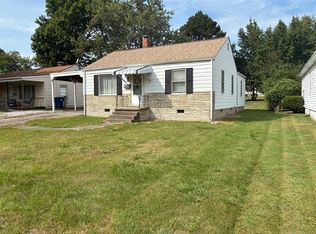 MLS ID #12757943, MYRON FOLEY, M. G. FOLEY INC. MRED as distributed by MLS GRID
- $90,0003 bd1 ba1.5k sqft101 N Dogwood St, Belle Rive, IL 62810For Sale
 MLS ID #11878253, Kimberly Duncan, KIM DUNCAN AUCTION & REALTY. My State MLS
- $99,0003 bd1 ba1.5k sqft404 W 9th St, Belle Rive, IL 62810For Sale
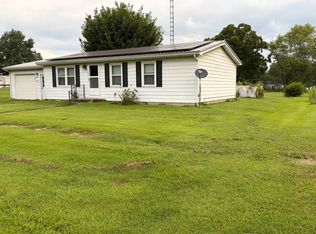 MLS ID #11961303, Kimberly Duncan, KIM DUNCAN AUCTION & REALTY. My State MLS
- $--2 bd2 ba1k sqft828 Airport Rd, Mount Vernon, IL 62864Auction
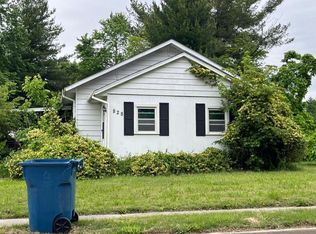 Auction.com 2
- $99,0003 bd2 ba1.1k sqft606 Madison St, Benton, IL 62812For Sale
 MLS ID #PA1269866, Stevie Rae, HOUSE 2 HOME REALTY. RMLS Alliance as distributed by MLS GRID
- $118,0003 bd2 ba1.4k sqft1207 N Maple St, Benton, IL 62812For Sale
 MLS ID #26060951, Al Lenkaitis, Four Ways Realty. MARIS
- $120,0002 bd1 ba1.1k sqft308 W Flora St, Valier, IL 62891For SaleMLS ID #PA1266692, Kaitlynn Morgan, HOUSE 2 HOME REALTY. RMLS Alliance as distributed by MLS GRID
- $125,0002 bd1 ba888 sqft930 York Rd, Mount Vernon, IL 62864For SaleMLS ID #26039081, Nevaeh G Haas, Real Broker LLC. MARIS
