Conveniently located and full of practical features, this 3-bedroom, 2-bath bungalow in Benton offers comfortable living just minutes from the heart of town. Situated less than a mile from the square and with easy access to Interstate 57, you'll have shopping, dining, schools, and everyday conveniences close at hand. Inside, the home offers a spacious living area with an updated wood-burning fireplace that creates a warm and inviting focal point. Fresh paint and flooring give the interior a clean, move-in-ready feel, while the bungalow layout provides comfortable space throughout. Accessibility is an added benefit, with features including a front entry ramp, a walk-in shower, and additional modifications designed for ease and convenience. Outside, the property offers a nice yard along with a detached garage providing valuable storage or workspace. The large unfinished basement adds even more versatility, offering plenty of room for storage along with a designated storm shelter area. With its convenient location, comfortable layout, and practical features, this home offers a great opportunity to settle in and make it your own. Call today for a showing!
For sale
$109,000
606 Madison St, Benton, IL 62812
3beds
1,150sqft
Single Family Residence, Residential
Built in 1940
8,305 Square Feet Lot
$108,900 Zestimate®
$95/sqft
$-- HOA
What's special
Updated wood-burning fireplaceNice yardFront entry rampFresh paint and flooringWalk-in shower
- 31 days
- 393
- 54
Zillow last checked:
Listing updated:
Listed by:
Stevie Rae Mobile:618-889-0831,
HOUSE 2 HOME REALTY
Source: RMLS Alliance as distributed by MLS GRID,MLS#: PA1269866 Originating MLS: Peoria Area Association of Realtors
Originating MLS: Peoria Area Association of Realtors
Facts & features
Interior
Bedrooms & bathrooms
- Bedrooms: 3
- Bathrooms: 2
- Full bathrooms: 2
Bedroom 1
- Level: Main
- Dimensions: 11ft 4in x 11ft 4in
Bedroom 2
- Level: Main
- Dimensions: 11ft 5in x 11ft 6in
Bedroom 3
- Level: Main
- Dimensions: 11ft 3in x 9ft 8in
Other
- Level: Main
- Dimensions: 9ft 11in x 14ft 9in
Kitchen
- Level: Main
- Dimensions: 9ft 0in x 13ft 8in
Living room
- Level: Main
- Dimensions: 15ft 8in x 13ft 4in
Main level
- Area: 1150
Heating
- Forced Air
Cooling
- Central Air
Appliances
- Included: None
Features
- Basement: Unfinished
- Number of fireplaces: 1
Interior area
- Total structure area: 1,150
- Total interior livable area: 1,150 sqft
Property
Parking
- Total spaces: 1
- Parking features: Detached
- Garage spaces: 1
- Details: Number Of Garage Remotes: 0
Accessibility
- Accessibility features: Handicap Access, Level, Other Bath Modifications, Main Level Entry, Roll-In Shower
Lot
- Size: 8,305 Square Feet
- Dimensions: 55 x 151
- Features: Level
Details
- Parcel number: 0818260002
Construction
Type & style
- Home type: SingleFamily
- Architectural style: Bungalow
- Property subtype: Single Family Residence, Residential
Materials
- Frame, Wood Siding
- Foundation: Block
- Roof: Shingle
Condition
- New construction: No
- Year built: 1940
Utilities & green energy
- Sewer: Public Sewer
- Water: Public
Community & HOA
Community
- Subdivision: None
Location
- Region: Benton
Financial & listing details
- Price per square foot: $95/sqft
- Tax assessed value: $75,405
- Annual tax amount: $2,164
- Date on market: 9/4/2026
- Cumulative days on market: 32 days
- Road surface type: Paved
Estimated market value
$108,900
$103,000 - $114,000
$1,082/mo
Price history
| Date | Event | Price |
|---|---|---|
| 9/4/2026 | Listed for sale | $109,000+28.2%$95/sqft |
Source:  RMLS Alliance as distributed by MLS GRID #PA1269866 Report a problem RMLS Alliance as distributed by MLS GRID #PA1269866 Report a problem | ||
| 1/19/2023 | Listing removed | -- |
Source: RMLS Alliance as distributed by MLS GRID #QC4233234 Report a problem | ||
| 11/7/2022 | Price change | $85,000-5.6%$74/sqft |
Source: RMLS Alliance as distributed by MLS GRID #QC4233234 Report a problem | ||
| 7/21/2022 | Price change | $90,000-9.1%$78/sqft |
Source: RMLS Alliance as distributed by MLS GRID #QC4233234 Report a problem | ||
| 5/19/2022 | Listed for sale | $99,000$86/sqft |
Source: RMLS Alliance as distributed by MLS GRID #QC4233234 Report a problem | ||
Public tax history
| Year | Property taxes | Tax assessment |
|---|---|---|
| 2024 | $2,164 +5.6% | $25,135 +14% |
| 2023 | $2,049 +4.9% | $22,045 +10% |
| 2022 | $1,953 +63.7% | $20,040 +14% |
| 2021 | $1,193 | $17,580 -1.7% |
| 2020 | -- | $17,880 +2.5% |
| 2019 | $1,159 +21.4% | $17,450 -0.5% |
| 2018 | $954 -15.6% | $17,540 +1.5% |
| 2017 | $1,130 +34.8% | $17,275 +2.7% |
| 2016 | $838 | $16,825 +5.3% |
| 2015 | $838 | $15,980 -3% |
| 2014 | $838 +4.4% | $16,470 |
| 2013 | $803 -19.1% | $16,470 |
| 2012 | $993 +32.5% | $16,470 +4% |
| 2011 | $749 | $15,840 -2.1% |
| 2010 | -- | $16,185 |
Find assessor info on the county website
Monthly payment
Est. payment
Payment breakdown
Explore the cost of this home by adjusting the details. Changes won't be saved.Climate risks
Neighborhood: 62812
Nearby schools
Schools provided by the listing agent
- Elementary: Benton
- Middle: Benton
- High: Benton Consolidated High School
Source: RMLS Alliance as distributed by MLS GRID. This data may not be complete. We recommend contacting the local school district to confirm school assignments for this home.


Similar homes
- $118,0003 bd2 ba1.4k sqft1207 N Maple St, Benton, IL 62812For Sale

 MLS ID #26060951, Al Lenkaitis, Four Ways Realty. MARIS
 - $133,0003 bd2 ba1.7k sqft205 W 6th St, Benton, IL 62812Active
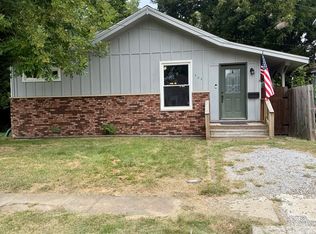 MLS ID #12752645, Rachael Walling, Heavenly Homes Real Estate. MRED as distributed by MLS GRID
 - $110,0003 bd1 ba1.2k sqft1905 E Garland St, West Frankfort, IL 62896For Sale
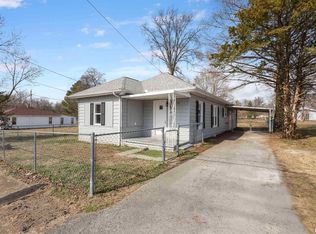
 MLS ID #PA1270551, Morgan Johns, REALTY 618 LLC. RMLS Alliance as distributed by MLS GRID
 - $149,9003 bd2 ba1.4k sqft606 E Webster St, Benton, IL 62812Active
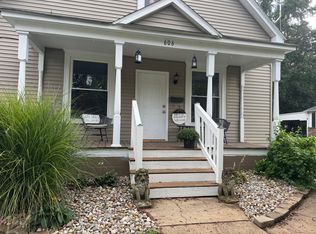 MLS ID #12756328, Lynette Ing, MCCOLLUM REAL ESTATE. MRED as distributed by MLS GRID
 - $115,0003 bd2 ba1.3k sqft311 N Gardner St, West Frankfort, IL 62896For SaleMLS ID #PA1269621, Stevie Rae, HOUSE 2 HOME REALTY. RMLS Alliance as distributed by MLS GRID
- $120,0002 bd1 ba1.1k sqft308 W Flora St, Valier, IL 62891For SaleMLS ID #PA1266692, Kaitlynn Morgan, HOUSE 2 HOME REALTY. RMLS Alliance as distributed by MLS GRID
- $115,0003 bd2 ba1.4k sqft513 N 21st St, Herrin, IL 62948For SaleMLS ID #PA1268073, Kristen Anastasi, HOUSE 2 HOME REALTY. RMLS Alliance as distributed by MLS GRID
- $119,0003 bd2 ba1.1k sqft608 E Broadway Blvd, Johnston City, IL 62951For SaleMLS ID #PA1269871, Daniel Henderson, Southern Illinois Realty Experts - Marion. RMLS Alliance as distributed by MLS GRID
