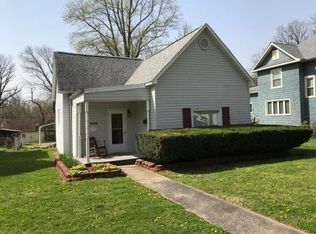
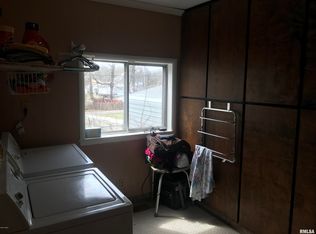
This corner lot location is near downtown in a low-key neighborhood with a park nearby. The cute 2 bedroom, 1 bath, single-story home is the right size when you need it. Hardwood floors run throughout most of the home. The main living area is a Living Room/Dining Room combination with plenty of light streaming in. The Kitchen has a gas range and large pantry with a tile backsplash. The two bedrooms sit at opposite ends of the hallway, which offers privacy to each. The over-sized bathroom has a double-sink vanity and a newer jet tub with shower. This home had all new plumbing lines installed under the home in September 2026. Out back are a covered porch and a screened deck offering just enough space without being more to maintain. There is a one-car attached garage with the laundry connections.
Active
$104,000
713 N 10th St, Mount Vernon, IL 62864
2beds
864sqft
Single Family Residence
Built in 1940
3,920 Square Feet Lot
$100,600 Zestimate®
$120/sqft
$-- HOA
What's special
Corner lot locationPark nearbyCovered porch
- 46 days
- 194
- 12
Zillow last checked:
Listing updated:
Listed by:
Brian L Wood, GRI 618-201-9509,
Cross Davidson Real Estate
Source: MRED as distributed by MLS GRID,MLS#: 12741352
Facts & features
Interior
Bedrooms & bathrooms
- Bedrooms: 2
- Bathrooms: 1
- Full bathrooms: 1
Rooms
- Room types: No additional rooms
Primary bedroom
- Features: Flooring (Hardwood)
- Level: Main
- Area: 99 Square Feet
- Dimensions: 11X9
Bedroom 2
- Features: Flooring (Hardwood)
- Level: Main
- Area: 88 Square Feet
- Dimensions: 11X8
Dining room
- Level: Main
- Dimensions: COMBO
Kitchen
- Features: Kitchen (Pantry), Flooring (Linoleum)
- Level: Main
- Area: 99 Square Feet
- Dimensions: 11X9
Living room
- Features: Flooring (Hardwood)
- Level: Main
- Area: 275 Square Feet
- Dimensions: 25X11
Heating
- Natural Gas, Forced Air
Cooling
- Central Air
Appliances
- Included: Range, Refrigerator, Front Controls on Range/Cooktop, Gas Cooktop
Features
- 1st Floor Full Bath, Built-in Features, Center Hall Plan, Pantry, Replacement Windows
- Flooring: Hardwood
- Windows: Replacement Windows
- Basement: None
Interior area
- Total structure area: 0
- Total interior livable area: 864 sqft
Property
Parking
- Total spaces: 1
- Parking features: Yes, Attached, Garage
- Attached garage spaces: 1
Features
- Stories: 1
Lot
- Size: 3,920 Square Feet
- Dimensions: 75x50x75x50
Details
- Parcel number: 0729154014
- Special conditions: None
Construction
Type & style
- Home type: SingleFamily
- Property subtype: Single Family Residence
Materials
- Vinyl Siding
Condition
- New construction: No
- Year built: 1940
Utilities & green energy
- Sewer: Public Sewer
- Water: Public
Community & HOA
HOA
- Services included: None
Location
- Region: Mount Vernon
Financial & listing details
- Price per square foot: $120/sqft
- Tax assessed value: $65,139
- Annual tax amount: $372
- Date on market: 8/24/2026
- Ownership: Fee Simple
Estimated market value
$100,600
$96,000 - $106,000
$1,005/mo
Price history
| Date | Event | Price |
|---|---|---|
| 8/24/2026 | Listed for sale | $104,000-3.3%$120/sqft |
Source:  MRED as distributed by MLS GRID #12741352 Report a problem MRED as distributed by MLS GRID #12741352 Report a problem | ||
| 8/24/2026 | Listing removed | $107,500$124/sqft |
Source: MRED as distributed by MLS GRID #12616205 Report a problem | ||
| 6/6/2026 | Price change | $107,500-7.7%$124/sqft |
Source: MRED as distributed by MLS GRID #12616205 Report a problem | ||
| 4/11/2026 | Listed for sale | $116,500-4.1%$135/sqft |
Source: MRED as distributed by MLS GRID #12616205 Report a problem | ||
| 4/8/2026 | Listing removed | $121,500$141/sqft |
Source: MRED as distributed by MLS GRID #EB460106 Report a problem | ||
| 11/25/2025 | Price change | $121,500-4%$141/sqft |
Source:  RMLS Alliance as distributed by MLS GRID #EB460106 Report a problem RMLS Alliance as distributed by MLS GRID #EB460106 Report a problem | ||
| 10/13/2025 | Listed for sale | $126,500+110.8%$146/sqft |
Source: RMLS Alliance as distributed by MLS GRID #EB460106 Report a problem | ||
| 12/8/2022 | Sold | $60,000-3.2%$69/sqft |
Source: Public Record Report a problem | ||
| 3/21/2020 | Listing removed | $62,000$72/sqft |
Source: CROSS DAVIDSON REAL ESTATE #EB426612 Report a problem | ||
| 9/8/2019 | Price change | $62,000-7.5%$72/sqft |
Source: Cross Davidson Real Estate #426612 Report a problem | ||
| 3/22/2019 | Listed for sale | $67,000-4.1%$78/sqft |
Source: Cross Davidson Real Estate #426612 Report a problem | ||
| 8/12/2017 | Listing removed | $69,900$81/sqft |
Source: RE/MAX Elite #410416 Report a problem | ||
| 12/15/2016 | Listed for sale | $69,900+1.3%$81/sqft |
Source: RE/MAX Elite #410416 Report a problem | ||
| 5/26/2016 | Listing removed | $69,000$80/sqft |
Source: RE/MAX Elite #404514 Report a problem | ||
| 5/3/2016 | Pending sale | $69,000$80/sqft |
Source: RE/MAX Elite #404514 Report a problem | ||
| 11/10/2015 | Listed for sale | $69,000$80/sqft |
Source: Owner #24051083 Report a problem | ||
Public tax history
| Year | Property taxes | Tax assessment |
|---|---|---|
| 2024 | $398 -3.1% | $21,713 +8.3% |
| 2023 | $411 -75.9% | $20,045 +14% |
| 2022 | $1,701 +4.5% | $17,584 +5% |
| 2021 | $1,628 -0.3% | $16,747 +7% |
| 2020 | $1,633 +1.4% | $15,652 |
| 2019 | $1,610 +61.4% | $15,652 |
| 2018 | $998 +6.5% | $15,652 |
| 2017 | $937 | $15,652 |
| 2016 | $937 -23.5% | $15,652 |
| 2015 | $1,224 | $15,652 |
| 2014 | $1,224 | $15,652 +6% |
| 2013 | $1,224 | $14,766 |
| 2012 | -- | $14,766 |
| 2011 | -- | $14,766 -6% |
| 2010 | $1,224 | $15,708 +18.3% |
| 2006 | -- | $13,282 |
Find assessor info on the county website
Monthly payment
Est. payment
Payment breakdown
Explore the cost of this home by adjusting the details. Changes won't be saved.Climate risks
Neighborhood: 62864
Nearby schools
Schools provided by the listing agent
- District: 80
Source: MRED as distributed by MLS GRID. This data may not be complete. We recommend contacting the local school district to confirm school assignments for this home.
Similar homes
- $--2 bd2 ba1k sqft828 Airport Rd, Mount Vernon, IL 62864Auction
 Auction.com 2
 - $112,5003 bd1 ba912 sqft18 SE Crescent Dr, Mount Vernon, IL 62864Re-activated
 MLS ID #12758704, Lisa McKinney, GRI, C21 All Pro Real Estate. MRED as distributed by MLS GRID
 - $105,5002 bd1 ba1k sqft1521 Triangle St, Mount Vernon, IL 62864Active
 MLS ID #12637213, Lisa McKinney, GRI, C21 All Pro Real Estate. MRED as distributed by MLS GRID
 - $89,9003 bd2 ba1.2k sqft2712 Logan St, Mount Vernon, IL 62864Active
 MLS ID #12757943, MYRON FOLEY, M. G. FOLEY INC. MRED as distributed by MLS GRID
 - $99,9003 bd1 ba960 sqft708 S 3rd St, Irvington, IL 62848For Sale
 MLS ID #26057030, Brock A Milburn, Midwest Farm & Land Co. LLC. MARIS
