This 2-bedroom bungalow features a large living room and formal dining room, eat-in kitchen and 2 bedrooms with adjoining bathroom. Full unfinished basement. Large covered front porch. Being sold "as is" without repairs.
Active
$49,900
334 S Lincoln Blvd, Centralia, IL 62801
2beds
1,092sqft
Single Family Residence
Built in 1942
-- sqft lot
$-- Zestimate®
$46/sqft
$-- HOA
What's special
- 294 days
- 140
- 11
Zillow last checked:
Listing updated:
Listed by:
Judith Griffin 618-322-0205,
Allen & Geary Real Estate
Source: MRED as distributed by MLS GRID,MLS#: EB460785
Facts & features
Interior
Bedrooms & bathrooms
- Bedrooms: 2
- Bathrooms: 1
- Full bathrooms: 1
Primary bedroom
- Features: Flooring (Carpet)
- Level: Main
- Area: 121 Square Feet
- Dimensions: 11x11
Bedroom 2
- Features: Flooring (Carpet)
- Level: Second
- Area: 121 Square Feet
- Dimensions: 11x11
Dining room
- Features: Flooring (Laminate)
- Level: Main
- Area: 154 Square Feet
- Dimensions: 11x14
Kitchen
- Features: Kitchen (Eating Area-Table Space), Flooring (Vinyl)
- Level: Main
- Area: 224 Square Feet
- Dimensions: 14x16
Living room
- Features: Flooring (Hardwood)
- Level: Main
- Area: 286 Square Feet
- Dimensions: 11x26
Heating
- Forced Air, Natural Gas
Cooling
- Central Air
Appliances
- Included: Range, Refrigerator
Features
- Basement: Unfinished,Egress Window,Full
Interior area
- Total interior livable area: 1,092 sqft
Property
Parking
- Parking features: Parking Lot
Lot
- Dimensions: 40.8X94.2X99.75X10
- Features: Level
Details
- Parcel number: 1400056985
Construction
Type & style
- Home type: SingleFamily
- Architectural style: Bungalow
- Property subtype: Single Family Residence
Materials
- Vinyl Siding, Frame
Condition
- New construction: No
- Year built: 1942
Utilities & green energy
- Sewer: Public Sewer
- Water: Public
Community & HOA
Community
- Subdivision: Melrose
Location
- Region: Centralia
Financial & listing details
- Price per square foot: $46/sqft
- Tax assessed value: $48,330
- Annual tax amount: $1,254
- Date on market: 12/30/2025
Estimated market value
Not available
Estimated sales range
Not available
$900/mo
Price history
| Date | Event | Price |
|---|---|---|
| 12/16/2025 | Listed for sale | $49,900-12.3%$46/sqft |
Source:  RMLS Alliance as distributed by MLS GRID #EB460785 Report a problem RMLS Alliance as distributed by MLS GRID #EB460785 Report a problem | ||
| 12/11/2023 | Listing removed | -- |
Source: RMLS Alliance as distributed by MLS GRID #EB443507 Report a problem | ||
| 8/28/2023 | Listed for sale | $56,900$52/sqft |
Source: RMLS Alliance as distributed by MLS GRID #EB443507 Report a problem | ||
| 8/25/2023 | Pending sale | $56,900$52/sqft |
Source: RMLS Alliance as distributed by MLS GRID #EB443507 Report a problem | ||
| 8/8/2023 | Listed for sale | $56,900+3.6%$52/sqft |
Source: RMLS Alliance as distributed by MLS GRID #EB443507 Report a problem | ||
| 3/15/2022 | Listed for sale | $54,900+56.9%$50/sqft |
Source: RMLS Alliance as distributed by MLS GRID #EB443507 Report a problem | ||
| 4/4/2016 | Sold | $35,000+180%$32/sqft |
Source: Public Record Report a problem | ||
| 7/24/2009 | Sold | $12,500$11/sqft |
Source: Public Record Report a problem | ||
Public tax history
| Year | Property taxes | Tax assessment |
|---|---|---|
| 2024 | $1,254 -3% | $16,110 +7% |
| 2023 | $1,294 +2.1% | $15,050 +10% |
| 2022 | $1,267 +0.7% | $13,680 +7% |
| 2021 | $1,258 +33.2% | $12,790 +40.5% |
| 2020 | $944 +2% | $9,100 |
| 2019 | $926 -1.7% | $9,100 |
| 2018 | $942 +0.3% | $9,100 +2% |
| 2017 | $939 +0.2% | $8,920 +4% |
| 2016 | $937 +10003.1% | $8,580 |
| 2015 | $9 +8.8% | $8,580 +7.1% |
| 2012 | $9 -1.2% | $8,010 |
| 2011 | $9 -99.4% | $8,010 -39.4% |
| 2010 | $1,408 | $13,220 |
| 2009 | -- | $13,220 |
Find assessor info on the county website
Monthly payment
Est. payment
Payment breakdown
Explore the cost of this home by adjusting the details. Changes won't be saved.Climate risks
Neighborhood: 62801
Nearby schools
Schools provided by the listing agent
- Elementary: Centralia
- Middle: Centralia
- High: Centralia
Source: MRED as distributed by MLS GRID. This data may not be complete. We recommend contacting the local school district to confirm school assignments for this home.
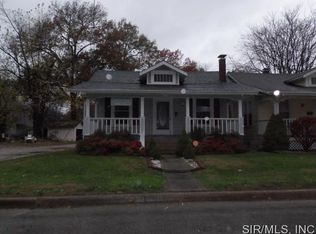
Similar homes
- $49,9003 bd1 ba1.1k sqft514 N Cherry St, Centralia, IL 62801Active
 MLS ID #12731659, Kelley Predium, QUINN REALTY AND PROPERTY MANAGEMENT GROUP. MRED as distributed by MLS GRID
 - $49,9003 bd1 ba1.4k sqft620 E Noleman St, Centralia, IL 62801Active
 MLS ID #12657014, MELISSA JARRELL, Equity Realty Group. MRED as distributed by MLS GRID
 - $64,9002 bd1 ba1.1k sqft433 Linden Ave, Centralia, IL 62801Active
 MLS ID #EB460799, Dennis Krupp, Allen & Geary Real Estate. MRED as distributed by MLS GRID
 - $39,9003 bd2 ba1.5k sqft1407 S Poplar St, Centralia, IL 62801For Sale
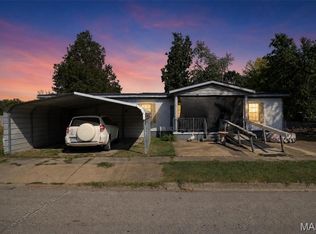
 MLS ID #26059706, Jenny A Wisniewski, Landmark Realty. MARIS
