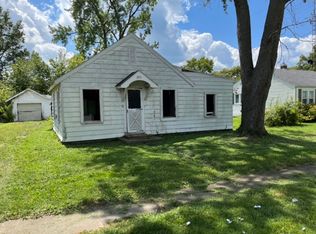
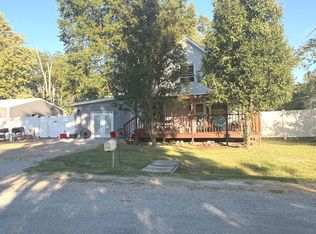
Charming 2-bedroom, 1-bath home situated on a desirable corner lot, offering added space, privacy, and curb appeal. This inviting property features a functional floor plan with comfortable living areas, making it an excellent choice for first-time buyers, downsizers, or investors. The bright interior provides a welcoming atmosphere with plenty of potential to make it your own. Outside, the spacious corner lot offers room for gardening, outdoor entertaining, or future enhancements. Two storage sheds provide ample space for tools, lawn equipment, seasonal items, or hobby storage, helping keep everything organized without sacrificing living space. Conveniently located with easy access to local amenities, schools, shopping, and major roadways, this home combines everyday comfort with practical features. Whether you're looking for a place to call home or a property with investment potential, this well-positioned home is ready for its next owner. Don't miss the opportunity to enjoy the benefits of corner-lot living with extra storage and endless possibilities.
Active
Price cut: $7K (9/3)
$70,000
213 Maple St, Odin, IL 62870
2beds
982sqft
Single Family Residence
Built in 1940
-- sqft lot
$-- Zestimate®
$71/sqft
$-- HOA
What's special
Desirable corner lotCurb appealBright interiorFunctional floor planSpacious corner lotTwo storage sheds
- 106 days
- 113
- 10
Zillow last checked:
Listing updated:
Listed by:
Michael Hammond 618-292-8442,
Equity Realty Group
Source: MRED as distributed by MLS GRID,MLS#: 12691840
Facts & features
Interior
Bedrooms & bathrooms
- Bedrooms: 2
- Bathrooms: 1
- Full bathrooms: 1
Rooms
- Room types: Other Room
Primary bedroom
- Level: Main
- Area: 144 Square Feet
- Dimensions: 12X12
Bedroom 2
- Features: Flooring (Carpet)
- Level: Main
- Area: 88 Square Feet
- Dimensions: 8X11
Dining room
- Features: Flooring (Carpet)
- Level: Main
- Area: 45 Square Feet
- Dimensions: 5X9
Family room
- Features: Flooring (Carpet)
- Level: Main
- Area: 192 Square Feet
- Dimensions: 12X16
Kitchen
- Features: Flooring (Carpet)
- Level: Main
- Area: 117 Square Feet
- Dimensions: 13X9
Laundry
- Features: Flooring (Carpet)
- Level: Main
- Area: 64 Square Feet
- Dimensions: 8X8
Other
- Features: Flooring (Carpet)
- Level: Main
- Area: 48 Square Feet
- Dimensions: 8X6
Other
- Level: Main
- Area: 91 Square Feet
- Dimensions: 7X13
Heating
- Forced Air
Cooling
- Central Air
Appliances
- Included: Range, Refrigerator
Features
- Basement: None
Interior area
- Total structure area: 982
- Total interior livable area: 982 sqft
Property
Features
- Stories: 1
Lot
- Dimensions: 97.2 x 1645 x 105 x 1645
- Features: Corner Lot, Irregular Lot, Level
Details
- Parcel number: 1014214015
- Special conditions: Standard
Construction
Type & style
- Home type: SingleFamily
- Architectural style: Cottage
- Property subtype: Single Family Residence
Materials
- Vinyl Siding
- Foundation: Block
- Roof: Asphalt
Condition
- New construction: No
- Year built: 1940
Utilities & green energy
- Sewer: Public Sewer
- Water: Public
Community & HOA
HOA
- Services included: None
Location
- Region: Odin
Financial & listing details
- Price per square foot: $71/sqft
- Tax assessed value: $54,030
- Annual tax amount: $948
- Date on market: 7/6/2026
- Ownership: Fee Simple
Estimated market value
Not available
Estimated sales range
Not available
$1,130/mo
Price history
| Date | Event | Price |
|---|---|---|
| 9/3/2026 | Price change | $70,000-9.1%$71/sqft |
Source:  MRED as distributed by MLS GRID #12691840 Report a problem MRED as distributed by MLS GRID #12691840 Report a problem | ||
| 8/7/2026 | Pending sale | $77,000$78/sqft |
Source: MRED as distributed by MLS GRID #12691840 Report a problem | ||
| 7/6/2026 | Listed for sale | $77,000+92.5%$78/sqft |
Source: MRED as distributed by MLS GRID #12691840 Report a problem | ||
| 1/4/2022 | Sold | $40,000+5.3%$41/sqft |
Source: Public Record Report a problem | ||
| 11/7/2016 | Sold | $38,000$39/sqft |
Source: Public Record Report a problem | ||
| 5/20/2015 | Sold | $38,000$39/sqft |
Source: Public Record Report a problem | ||
Public tax history
| Year | Property taxes | Tax assessment |
|---|---|---|
| 2024 | $309 -60.8% | $18,010 +7% |
| 2023 | $788 +8.7% | $16,830 +10% |
| 2022 | $725 -38.5% | $15,300 +7% |
| 2021 | $1,179 +78.1% | $14,300 +7% |
| 2020 | $662 +5.2% | $13,370 |
| 2019 | $630 +39% | $13,370 +1.5% |
| 2018 | $453 -26.6% | $13,170 +2% |
| 2017 | $617 +389.1% | $12,910 +4% |
| 2016 | $126 | $12,410 |
| 2015 | -- | $12,410 +2.1% |
| 2012 | -- | $12,160 |
| 2011 | -- | $12,160 -2% |
| 2010 | -- | $12,410 +2.3% |
| 2009 | -- | $12,130 |
Find assessor info on the county website
Monthly payment
Est. payment
Payment breakdown
Explore the cost of this home by adjusting the details. Changes won't be saved.Climate risks
Neighborhood: 62870
Nearby schools
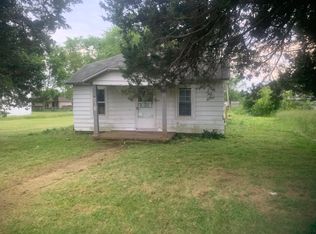
Similar homes
- $99,9002 bd1 ba1.2k sqft108 N Linton St, Odin, IL 62870Active
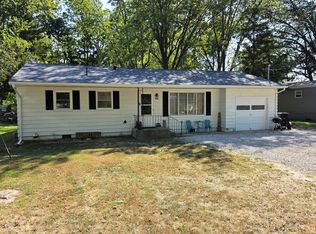 MLS ID #12751749, Penelope Crain, SOMER REAL ESTATE. MRED as distributed by MLS GRID
 - $85,5003 bd2 ba1k sqft406 W Kirkwood St, Odin, IL 62870Active
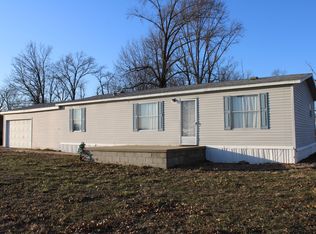 MLS ID #12559882, Stacey Russell, SOMER REAL ESTATE. MRED as distributed by MLS GRID
 - $78,0003 bd1 ba1.3k sqft1304 Madison Ave, Sandoval, IL 62882Active
 MLS ID #12778500, Crystal Squibb, SOMER REAL ESTATE. MRED as distributed by MLS GRID
 - $64,9002 bd1 ba1.1k sqft433 Linden Ave, Centralia, IL 62801Active
 MLS ID #EB460799, Dennis Krupp, Allen & Geary Real Estate. MRED as distributed by MLS GRID
 - $99,9003 bd1 ba960 sqft708 S 3rd St, Irvington, IL 62848For Sale
 MLS ID #26057030, Brock A Milburn, Midwest Farm & Land Co. LLC. MARIS
