Move in ready 3 bedroom, 2 bathroom manufactured home with an oversized 1 car garage. Plenty of room for storage or certain hobbies. Refrigerator, range, washer and dryer are included as well as a carport. 2 covered back deck areas to enjoy the upcoming spring days. This might be the one for you!
Active
Price cut: $8.4K (6/10)
$85,500
406 W Kirkwood St, Odin, IL 62870
3beds
1,056sqft
:
Get pre-qualified$630/mo
Single Family Residence
Built in 1970
0.51 Acres Lot
$-- Zestimate®
$81/sqft
$-- HOA
What's special
- 173 days |
- 137 |
- 8 |
Zillow last checked:
Listing updated:
Listed by:
Stacey Russell 618-322-4321,
SOMER REAL ESTATE
Source: MRED as distributed by MLS GRID,MLS#: 12559882
Facts & features
Interior
Bedrooms & bathrooms
- Bedrooms: 3
- Bathrooms: 2
- Full bathrooms: 2
Rooms
- Room types: No additional rooms
Primary bedroom
- Features: Bathroom (Full)
- Level: Main
- Area: 121 Square Feet
- Dimensions: 11X11
Bedroom 2
- Level: Main
- Area: 63 Square Feet
- Dimensions: 7X9
Bedroom 3
- Level: Main
- Area: 72 Square Feet
- Dimensions: 8X9
Dining room
- Features: Flooring (Vinyl)
- Level: Main
- Area: 100 Square Feet
- Dimensions: 10X10
Kitchen
- Features: Flooring (Vinyl)
- Level: Main
- Area: 70 Square Feet
- Dimensions: 7X10
Laundry
- Level: Main
- Area: 20 Square Feet
- Dimensions: 5X4
Living room
- Features: Flooring (Carpet)
- Level: Main
- Area: 160 Square Feet
- Dimensions: 16X10
Heating
- Electric
Cooling
- Central Air
Appliances
- Included: Range, Microwave, Refrigerator, Washer, Dryer, Electric Oven
- Laundry: Main Level, Electric Dryer Hookup
Features
- Basement: None
Interior area
- Total structure area: 1,056
- Total interior livable area: 1,056 sqft
- Finished area below ground: 0
Property
Parking
- Total spaces: 5
- Parking features: Gravel, Garage Door Opener, Carport, Yes, Attached, Garage
- Attached garage spaces: 1
- Has uncovered spaces: Yes
Accessibility
- Accessibility features: No Disability Access
Features
- Patio & porch: Deck
Lot
- Size: 0.51 Acres
- Dimensions: 115x139
Details
- Parcel number: 1014102008
- Special conditions: None
Construction
Type & style
- Home type: SingleFamily
- Architectural style: Ranch
- Property subtype: Single Family Residence
Materials
- Vinyl Siding
- Foundation: Pillar/Post/Pier
- Roof: Asphalt
Condition
- New construction: No
- Year built: 1970
Details
- Builder model: mobile home
Utilities & green energy
- Sewer: Public Sewer
- Water: Public
Community & HOA
HOA
- Services included: None
Location
- Region: Odin
Financial & listing details
- Price per square foot: $81/sqft
- Tax assessed value: $39,690
- Annual tax amount: $989
- Date on market: 2/3/2026
- Ownership: Fee Simple

Stacey Russell
(618) 322-4321
By pressing Contact Agent, you agree that the real estate professional identified above may call/text you about your search, which may involve use of automated means and pre-recorded/artificial voices. You don't need to consent as a condition of buying any property, goods, or services. Message/data rates may apply. You also agree to our Terms of Use. Zillow does not endorse any real estate professionals. We may share information about your recent and future site activity with your agent to help them understand what you're looking for in a home.
Estimated market value
Not available
Estimated sales range
Not available
$1,428/mo
Price history
| Date | Event | Price |
|---|---|---|
| 6/10/2026 | Price change | $85,500-8.9%$81/sqft |
Source:  MRED as distributed by MLS GRID #12559882 Report a problem MRED as distributed by MLS GRID #12559882 Report a problem | ||
| 2/3/2026 | Listed for sale | $93,900$89/sqft |
Source: MRED as distributed by MLS GRID #12559882 Report a problem | ||
Public tax history
| Year | Property taxes | Tax assessment |
|---|---|---|
| 2024 | $950 +5.6% | $13,230 +7% |
| 2023 | $899 +120.2% | $12,360 +10% |
| 2022 | $408 +9.8% | $11,240 +6.9% |
| 2021 | $372 +5.6% | $10,510 +7% |
| 2020 | $352 +7.9% | $9,820 |
| 2019 | $326 -53.3% | $9,820 +23.2% |
| 2018 | $698 | $7,970 +1.9% |
| 2017 | $698 +1.3% | $7,820 +4% |
| 2016 | $689 +10467.2% | $7,520 |
| 2015 | $7 +3.2% | $7,520 +1.9% |
| 2012 | $6 +1.6% | $7,380 |
| 2011 | $6 -99% | $7,380 -2% |
| 2010 | $628 -2.1% | $7,530 |
| 2009 | $642 | $7,530 |
Find assessor info on the county website
Monthly payment
Est. payment
Payment breakdown
Explore the cost of this home by adjusting the details. Changes won't be saved.Climate risks
Neighborhood: 62870
Nearby schools
GreatSchools rating
- 3/10Odin Attendance Center K-8Grades: PK-8Distance: 0.3 mi
- 2/10Odin Attendance Center 9-12Grades: 9-12Distance: 0.3 mi
Schools provided by the listing agent
- Middle: Odin Attendance Center K-8
- District: 722
Source: MRED as distributed by MLS GRID. This data may not be complete. We recommend contacting the local school district to confirm school assignments for this home.
- $94,000-- bd-- ba-- sqft404 W Kirkwood St, Odin, IL 62870Off Market
- $4,140-- bd-- ba-- sqftScott St, Odin, IL 62870Off Market
- $65,0003 bd2 ba1.2k sqft408 W Kirkwood St, Odin, IL 62870Sold

- $19,680-- bd-- ba-- sqft400 W Kirkwood St, Odin, IL 62870Off Market
- $65,0003 bd2 ba1.5k sqft103 N Linton St, Odin, IL 62870Sold
- $80,8003 bd2 ba1k sqft105 N Linton St, Odin, IL 62870Off Market
- $17,690-- bd-- ba-- sqft114 N Scott St, Odin, IL 62870Off Market
- $129,900-- bd-- ba-- sqft114 N Scott St, Odin, IL 62870Off Market
Similar homes
- $115,0002 bd2 ba1.4k sqft203 W Poplar St, Odin, IL 62870Active
 MLS ID #12690658, MELISSA JARRELL, Equity Realty Group. MRED as distributed by MLS GRID
 - $77,0002 bd1 ba982 sqft213 Maple St, Odin, IL 62870Active
 MLS ID #12691840, Michael Hammond, Equity Realty Group. MRED as distributed by MLS GRID
 - $55,0003 bd1 ba1.3k sqft607 Filbert St, Odin, IL 62870Active
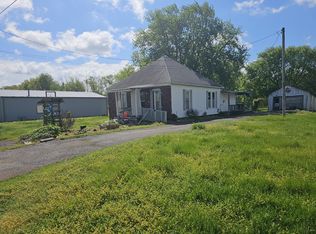 MLS ID #12621198, Kelley Predium, QUINN REALTY AND PROPERTY MANAGEMENT GROUP. MRED as distributed by MLS GRID
 - $74,9002 bd2 ba1.4k sqft1708 Moonglow Rd, Centralia, IL 62801Active
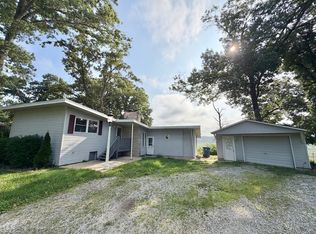 MLS ID #12695995, Darlene Baltzell, GRI, Rod Snow, INC.. MRED as distributed by MLS GRID
 - $82,5002 bd2 ba1.1k sqft314 E 8th St, Centralia, IL 62801NewMLS ID #12711136, Tyson Coffey, Rod Snow, INC.. MRED as distributed by MLS GRID
- $79,9003 bd1 ba1k sqft814 W Warmouth St, Salem, IL 62881ActiveMLS ID #12681818, MELISSA JARRELL, Equity Realty Group. MRED as distributed by MLS GRID
- $84,9003 bd1 ba1.2k sqft300 W Allmon St, Salem, IL 62881ActiveMLS ID #12637728, JAYME MICHEL, Equity Realty Group. MRED as distributed by MLS GRID
- $85,5002 bd1 ba1.3k sqft102 W Effingham Ave, Patoka, IL 62875For SaleMLS ID #6258091, Kevin Gouchenouer. CIBR
- $94,9002 bd2 ba655 sqft506 E Elm St, Salem, IL 62881ActiveMLS ID #12690112, SIRETHA HOWE, MIDWEST FARM & LAND. MRED as distributed by MLS GRID
- $107,5003 bd2 ba1.3k sqft1133 W Boone St, Salem, IL 62881ActiveMLS ID #EB459753, Penelope Crain, SOMER REAL ESTATE. MRED as distributed by MLS GRID
- $99,5003 bd1 ba980 sqft219 E Williams St, Salem, IL 62881ActiveMLS ID #12639132, Crystal Squibb, SOMER REAL ESTATE. MRED as distributed by MLS GRID
- $90,0003 bd1 ba1.3k sqft150 N Park St, Hoyleton, IL 62803For Sale
 MLS ID #26034900, Jennifer Kirsch, Real Broker LLC. MARIS
 - $64,9003 bd2 ba912 sqft517 Fremont St, Kinmundy, IL 62854ActiveMLS ID #12651024, JAYME MICHEL, Equity Realty Group. MRED as distributed by MLS GRID
- $104,9003 bd1 ba1.2k sqft1516 Ruth Ann Dr, Centralia, IL 62801ActiveMLS ID #12579341, Emily Toennies, Rod Snow, INC.. MRED as distributed by MLS GRID
- $59,9003 bd1 ba1.4k sqft532 S Maple St, Centralia, IL 62801ActiveMLS ID #12573385, Darlene Baltzell, GRI, Rod Snow, INC.. MRED as distributed by MLS GRID
- $124,9003 bd2 ba1.2k sqft173 Greenview Rd, Centralia, IL 62801Price ChangeMLS ID #12669028, Dennis Krupp, Coldwell Banker Allen & Geary. MRED as distributed by MLS GRID
- $120,0003 bd1 ba1.2k sqft1412 Holly St, Centralia, IL 62801ActiveMLS ID #12670432, Cynthia Bevis, AHWD,CSC,e-PRO,GRI,SRES,SRS, King City Property Brokers. MRED as distributed by MLS GRID
- $60,0003 bd2 ba1.2k sqft604 W Davis St, Keyesport, IL 62253AuctionXome
- $120,0003 bd1 ba1k sqft1328 Dean St, Centralia, IL 62801ActiveMLS ID #12619574, Jackie Walker, GenerationalWealthRealty Group & Investing LLC. MRED as distributed by MLS GRID
- $64,9002 bd1 ba1.1k sqft433 Linden Ave, Centralia, IL 62801ActiveMLS ID #EB460799, Dennis Krupp, Coldwell Banker Allen & Geary. MRED as distributed by MLS GRID
