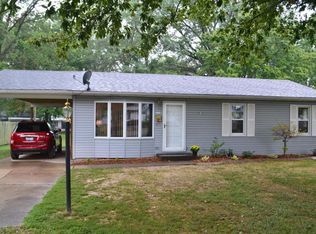
Looking for a place to call home? This cozy 3-bedroom, 1-bath ranch-style home offers the simplicity of single-level living with plenty of space for family, guests, or a home office. Family Room with wood burning fireplace. Fenced in back yard with a nice storage shed. Located on a dead end street with very little traffic! Enjoy a welcoming atmosphere, a practical layout, and a location close to everything Centralia has to offer.
Active
Price cut: $20K (9/2)
$100,000
1412 Holly St, Centralia, IL 62801
3beds
1,248sqft
Single Family Residence
Built in 1953
7,405 Square Feet Lot
$-- Zestimate®
$80/sqft
$-- HOA
What's special
Nice storage shedPractical layoutSingle-level livingWelcoming atmosphere
- 121 days
- 123
- 11
Zillow last checked:
Listing updated:
Listed by:
Cynthia Bevis, AHWD,CSC,e-PRO,GRI,SRES,SRS 618-315-0392,
King City Property Brokers
Source: MRED as distributed by MLS GRID,MLS#: 12670432
Facts & features
Interior
Bedrooms & bathrooms
- Bedrooms: 3
- Bathrooms: 1
- Full bathrooms: 1
Rooms
- Room types: Pantry
Primary bedroom
- Features: Flooring (Laminate)
- Level: Main
- Area: 132 Square Feet
- Dimensions: 12X11
Bedroom 2
- Features: Flooring (Laminate)
- Level: Main
- Area: 99 Square Feet
- Dimensions: 11X9
Bedroom 3
- Features: Flooring (Laminate)
- Level: Main
- Area: 99 Square Feet
- Dimensions: 11X9
Family room
- Features: Flooring (Laminate)
- Level: Main
- Area: 228 Square Feet
- Dimensions: 19X12
Kitchen
- Features: Kitchen (Eating Area-Table Space), Flooring (Laminate)
- Level: Main
- Area: 154 Square Feet
- Dimensions: 14X11
Laundry
- Features: Flooring (Vinyl)
- Level: Main
- Area: 66 Square Feet
- Dimensions: 6X11
Living room
- Features: Flooring (Laminate)
- Level: Main
- Area: 180 Square Feet
- Dimensions: 15X12
Pantry
- Features: Flooring (Vinyl)
- Level: Main
- Area: 48 Square Feet
- Dimensions: 8X6
Heating
- Natural Gas, Forced Air
Cooling
- Central Air
Appliances
- Included: Range, Microwave, Dishwasher, Refrigerator, Washer, Dryer, Disposal, Gas Oven
- Laundry: Main Level, Gas Dryer Hookup, Electric Dryer Hookup, Laundry Closet
Features
- 1st Floor Bedroom, 1st Floor Full Bath, Bookcases, Pantry, Replacement Windows
- Doors: Mirrored Closet Door(s), Storm Door(s)
- Windows: Replacement Windows, Screens, None
- Basement: Crawl Space
- Attic: Pull Down Stair
- Number of fireplaces: 1
- Fireplace features: Decorative, Family Room
Interior area
- Total structure area: 1,248
- Total interior livable area: 1,248 sqft
- Finished area below ground: 0
Property
Parking
- Total spaces: 2
- Parking features: Concrete, Gravel, Driveway, Yes, Owned
- Has uncovered spaces: Yes
Accessibility
- Accessibility features: No Disability Access
Features
- Stories: 1
- Patio & porch: Deck
- Fencing: Fenced
Lot
- Size: 7,405 Square Feet
- Dimensions: 70x108
- Features: Cul-De-Sac
Details
- Additional structures: Shed(s)
- Parcel number: 1400073480
- Special conditions: None
Construction
Type & style
- Home type: SingleFamily
- Architectural style: Ranch
- Property subtype: Single Family Residence
Materials
- Vinyl Siding
- Foundation: Concrete Perimeter
- Roof: Asphalt
Condition
- New construction: No
- Year built: 1953
Utilities & green energy
- Electric: Circuit Breakers, 100 Amp Service
- Sewer: Public Sewer
- Water: Public
- Utilities for property: Cable Available
Community & HOA
HOA
- Services included: None
Location
- Region: Centralia
Financial & listing details
- Price per square foot: $80/sqft
- Tax assessed value: $43,440
- Annual tax amount: $271
- Date on market: 6/9/2026
- Ownership: Fee Simple
Estimated market value
Not available
Estimated sales range
Not available
$1,167/mo
Price history
| Date | Event | Price |
|---|---|---|
| 9/2/2026 | Price change | $100,000-16.7%$80/sqft |
Source:  MRED as distributed by MLS GRID #12670432 Report a problem MRED as distributed by MLS GRID #12670432 Report a problem | ||
| 7/18/2026 | Price change | $120,000-4%$96/sqft |
Source: MRED as distributed by MLS GRID #12670432 Report a problem | ||
| 6/9/2026 | Listed for sale | $125,000+257.1%$100/sqft |
Source: MRED as distributed by MLS GRID #12670432 Report a problem | ||
| 5/20/2019 | Sold | $35,000-22%$28/sqft |
Source: MRED as distributed by MLS GRID #EB425263 Report a problem | ||
| 3/27/2019 | Price change | $44,900-4.5%$36/sqft |
Source: Coldwell Banker Allen & Geary Real Estate #425263 Report a problem | ||
| 1/7/2019 | Listed for sale | $47,000$38/sqft |
Source: Coldwell Banker Allen & Geary Real Estate #425263 Report a problem | ||
Public tax history
| Year | Property taxes | Tax assessment |
|---|---|---|
| 2024 | $271 +24.6% | $14,480 +7% |
| 2023 | $218 +80.6% | $13,530 +10% |
| 2022 | $120 +144.9% | $12,300 +7% |
| 2021 | $49 +106.4% | $11,500 +7% |
| 2020 | $24 -97.8% | $10,750 |
| 2019 | $1,094 -38.5% | $10,750 -37.5% |
| 2018 | $1,779 +0.3% | $17,190 +2% |
| 2017 | $1,773 +57.2% | $16,850 +4% |
| 2016 | $1,128 +10139% | $16,200 |
| 2015 | $11 -2% | $16,200 -2.2% |
| 2012 | $11 -1.1% | $16,560 |
| 2011 | $11 -99% | $16,560 -2% |
| 2010 | $1,161 +0.3% | $16,900 |
| 2009 | $1,158 | $16,900 |
Find assessor info on the county website
Monthly payment
Est. payment
Payment breakdown
Explore the cost of this home by adjusting the details. Changes won't be saved.Climate risks
Neighborhood: 62801
Nearby schools
Schools provided by the listing agent
- Elementary: Centralia Elementary School
- Middle: Centralia Jr High School
- High: Centralia High School
- District: 135
Source: MRED as distributed by MLS GRID. This data may not be complete. We recommend contacting the local school district to confirm school assignments for this home.
Similar homes
- $110,0003 bd2 ba1.2k sqft173 Greenview Rd, Centralia, IL 62801Active
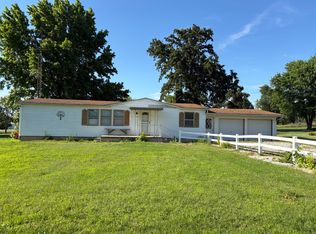 MLS ID #12669028, Dennis Krupp, Coldwell Banker Allen & Geary. MRED as distributed by MLS GRID
 - $85,0004 bd1 ba1.5k sqft17 Randolph Dr, Centralia, IL 62801For Sale
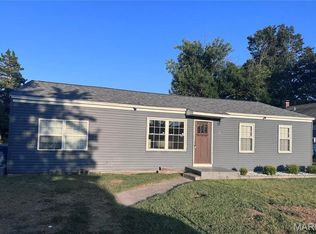
 MLS ID #26057558, Mitchell A Cain, Real Broker LLC. MARIS
 - $150,0003 bd1 ba1.6k sqft811 S Lincoln Blvd, Centralia, IL 62801Active
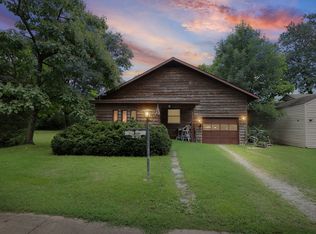 MLS ID #12732535, Dee Ann Arey, MIDWEST FARM & LAND. MRED as distributed by MLS GRID
 - $140,0003 bd2 ba1.3k sqft421 Geary St, Centralia, IL 62801Active
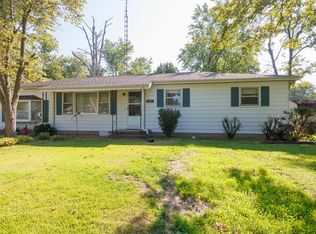 MLS ID #12741551, Cindy Quinn, QUINN REALTY AND PROPERTY MANAGEMENT GROUP. MRED as distributed by MLS GRID
 - $99,9003 bd1 ba960 sqft708 S 3rd St, Irvington, IL 62848For SaleMLS ID #26057030, Brock A Milburn, Midwest Farm & Land Co. LLC. MARIS
- $89,0003 bd2 ba1.3k sqft1106 Harrison Ave, Sandoval, IL 62882For SaleMLS ID #25078025, JoLynn Tucker, Equity Realty Group, LLC. MARIS
