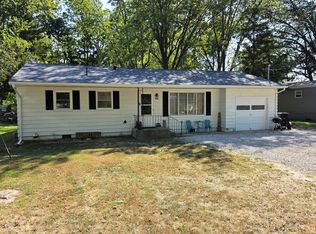
Welcome to this cozy and affordable 3-bedroom, 1-bath home offering approximately 988 sq. ft. of comfortable living space. Perfect for first-time buyers, small families, or those looking to downsize, this charming property provides a warm and inviting atmosphere you'll love coming home to. The home sits on two spacious lot with a large yard, giving plenty of room for children to run and play, pets to roam, or for you to create your dream outdoor space with a garden, patio, or firepit. Imagine summer evenings enjoying the outdoors right in your own backyard. One of the most exciting features of this property The HUGE yard! This gives you additional space and flexibility, whether you'd like to build a garage or extend the driveway! With a price point that's cheaper than rent, this home makes homeownership an affordable reality. Whether you're ready to stop paying someone else's mortgage or looking for a great investment opportunity, this property has the potential to be the perfect fit. Don't miss out on this chance to own a home with both comfort and opportunity. Schedule your showing today!
Active
$114,000
721 W Whittaker St, Salem, IL 62881
3beds
985sqft
Single Family Residence
Built in 1948
0.65 Acres Lot
$-- Zestimate®
$116/sqft
$-- HOA
What's special
Large yardTwo spacious lotHuge yard
- 38 days
- 230
- 12
Zillow last checked:
Listing updated:
Listed by:
SIRETHA HOWE 618-367-0535,
MIDWEST FARM & LAND
Source: MRED as distributed by MLS GRID,MLS#: EB459857
Facts & features
Interior
Bedrooms & bathrooms
- Bedrooms: 3
- Bathrooms: 1
- Full bathrooms: 1
Rooms
- Room types: No additional rooms
Primary bedroom
- Features: Flooring (Carpet)
- Level: Main
- Area: 126 Square Feet
- Dimensions: 14X9
Bedroom 2
- Features: Flooring (Carpet)
- Level: Main
- Area: 81 Square Feet
- Dimensions: 9X9
Bedroom 3
- Features: Flooring (Carpet)
- Level: Main
- Area: 110 Square Feet
- Dimensions: 11X10
Dining room
- Features: Flooring (Carpet)
- Level: Main
- Area: 96 Square Feet
- Dimensions: 8X12
Kitchen
- Features: Flooring (Other)
- Level: Main
- Area: 96 Square Feet
- Dimensions: 12X8
Laundry
- Features: Flooring (Other)
- Level: Main
- Area: 48 Square Feet
- Dimensions: 8X6
Living room
- Features: Flooring (Carpet)
- Level: Main
- Area: 224 Square Feet
- Dimensions: 14X16
Heating
- Other
Cooling
- Central Air
Features
- Basement: None
Interior area
- Total structure area: 985
- Total interior livable area: 985 sqft
Video & virtual tour
Property
Parking
- Total spaces: 5
- Parking features: Other, Yes
Features
- Stories: 1
Lot
- Size: 0.65 Acres
- Dimensions: 100 x 281
- Features: Corner Lot
Details
- Additional parcels included: 1100009820
- Parcel number: 1100009815
- Special conditions: None
Construction
Type & style
- Home type: SingleFamily
- Architectural style: Ranch
- Property subtype: Single Family Residence
Materials
- Vinyl Siding, Frame
Condition
- New construction: No
- Year built: 1948
Utilities & green energy
- Sewer: Public Sewer
- Water: Public
Community & HOA
Community
- Subdivision: Salem Township
HOA
- Services included: None
Location
- Region: Salem
Financial & listing details
- Price per square foot: $116/sqft
- Tax assessed value: $38,520
- Annual tax amount: $1,127
- Date on market: 9/4/2026
- Ownership: Fee Simple
Estimated market value
Not available
Estimated sales range
Not available
$1,220/mo
Price history
| Date | Event | Price |
|---|---|---|
| 9/4/2026 | Listed for sale | $114,000+46.2%$116/sqft |
Source: MRED as distributed by MLS GRID #EB459857 Report a problem | ||
| 6/15/2026 | Listing removed | $78,000$79/sqft |
Source: MRED as distributed by MLS GRID #EB459857 Report a problem | ||
| 9/24/2025 | Listed for sale | $78,000+56.3%$79/sqft |
Source:  RMLS Alliance as distributed by MLS GRID #EB459857 Report a problem RMLS Alliance as distributed by MLS GRID #EB459857 Report a problem | ||
| 4/30/2015 | Listing removed | $49,900$51/sqft |
Source: SOMER REAL ESTATE #329965 Report a problem | ||
| 10/30/2014 | Listed for sale | $49,900-5.8%$51/sqft |
Source: Somer Real Estate #329965 Report a problem | ||
| 3/12/2014 | Listed for sale | $53,000$54/sqft |
Source: Williams Realty, Inc. #324729 Report a problem | ||
Public tax history
| Year | Property taxes | Tax assessment |
|---|---|---|
| 2024 | $946 -0.4% | $12,840 +7% |
| 2023 | $950 +5.1% | $12,000 +12.3% |
| 2022 | $904 +6.9% | $10,690 +12.2% |
| 2021 | $845 +1.2% | $9,530 +4.6% |
| 2020 | $835 +1.5% | $9,110 |
| 2019 | $823 -0.2% | $9,110 |
| 2018 | $825 -35.1% | $9,110 -34.5% |
| 2017 | $1,272 +1.5% | $13,900 +6% |
| 2016 | $1,253 +10385.9% | $13,110 |
| 2015 | $12 -4.1% | $13,110 -4.7% |
| 2012 | $12 +1.5% | $13,750 |
| 2011 | $12 -99% | $13,750 -2% |
| 2010 | $1,192 -2% | $14,030 |
| 2009 | $1,217 | $14,030 |
Find assessor info on the county website
Monthly payment
Est. payment
Payment breakdown
Explore the cost of this home by adjusting the details. Changes won't be saved.Climate risks
Neighborhood: 62881
Nearby schools
Schools provided by the listing agent
- Elementary: Hawthorn School
- Middle: Franklin Park Middle School
- High: Salem Community High School
- District: 111
Source: MRED as distributed by MLS GRID. This data may not be complete. We recommend contacting the local school district to confirm school assignments for this home.
Similar homes
- $134,0003 bd1 ba1.1k sqft501 N Marion Ave, Salem, IL 62881Active
 MLS ID #12671284, JAYME MICHEL, Equity Realty Group. MRED as distributed by MLS GRID
 - $132,5003 bd2 ba1k sqft3275 Selmaville Rd, Salem, IL 62881Active
 MLS ID #12711994, SIRETHA HOWE, MIDWEST FARM & LAND. MRED as distributed by MLS GRID
 - $90,0003 bd1 ba980 sqft219 E Williams St, Salem, IL 62881Active
 MLS ID #12639132, Crystal Squibb, SOMER REAL ESTATE. MRED as distributed by MLS GRID
 - $99,9002 bd1 ba1.2k sqft108 N Linton St, Odin, IL 62870Active
 MLS ID #12751749, Penelope Crain, SOMER REAL ESTATE. MRED as distributed by MLS GRID
 - $99,9003 bd1 ba960 sqft708 S 3rd St, Irvington, IL 62848For Sale
 MLS ID #26057030, Brock A Milburn, Midwest Farm & Land Co. LLC. MARIS
 - $89,0003 bd2 ba1.3k sqft1106 Harrison Ave, Sandoval, IL 62882For SaleMLS ID #25078025, JoLynn Tucker, Equity Realty Group, LLC. MARIS
