Move right into this charming, turn-key ranch home offering 2 bedrooms, 1 full bathroom, and a long list of valuable updates! Nestled on a quiet street, this well-maintained home features a spacious 2-car attached garage and a lovely fenced backyard, perfect for pets, play, or relaxing outdoors. Inside, you'll appreciate the many improvements completed since 2015, including a new roof, updated carpet and vinyl flooring, electrical and plumbing updates, a new septic line, and a new garage door. The furnace and central air conditioning were replaced in 2016, providing added comfort and peace of mind. An enclosed patio/sunroom at the back of the home offers additional living space that's perfect for a home office, hobby room, or a cozy spot to enjoy your morning coffee year-round. With modern updates already completed and nothing left to do but move in, this inviting home is ready to welcome its next owner. Schedule your showing today!
Active
$149,900
529 Marquis Ave, Centralia, IL 62801
2beds
1,047sqft
:
Get pre-qualified$1,084/mo
Single Family Residence
Built in 1978
8,000 Square Feet Lot
$-- Zestimate®
$143/sqft
$-- HOA
What's special
Lovely fenced backyardAdditional living space
- --
- on Zillow |
- 289
- views |
- 16
- saves |
Zillow last checked:
Listing updated:
Listed by:
Dee Ann Arey 303-646-7867,
MIDWEST FARM & LAND
Source: MRED as distributed by MLS GRID,MLS#: 12696177
Facts & features
Interior
Bedrooms & bathrooms
- Bedrooms: 2
- Bathrooms: 1
- Full bathrooms: 1
Rooms
- Room types: No additional rooms
Primary bedroom
- Level: Main
- Area: 180 Square Feet
- Dimensions: 15X12
Bedroom 2
- Level: Main
- Area: 120 Square Feet
- Dimensions: 10X12
Kitchen
- Level: Main
- Area: 168 Square Feet
- Dimensions: 14X12
Laundry
- Level: Main
- Area: 56 Square Feet
- Dimensions: 7X8
Living room
- Level: Main
- Area: 252 Square Feet
- Dimensions: 21X12
Heating
- Natural Gas, Electric
Cooling
- Central Air
Features
- Windows: Double Pane Windows
- Basement: None
Interior area
- Total structure area: 0
- Total interior livable area: 1,047 sqft
Video & virtual tour
Property
Parking
- Total spaces: 2
- Parking features: Yes, Attached, Garage
- Attached garage spaces: 2
Features
- Stories: 1
- Fencing: Fenced
Lot
- Size: 8,000 Square Feet
- Dimensions: 100x80x100x80
Details
- Parcel number: 1400078035
- Special conditions: None
Construction
Type & style
- Home type: SingleFamily
- Architectural style: Ranch
- Property subtype: Single Family Residence
Materials
- Brick
- Foundation: Concrete Perimeter
- Roof: Asphalt
Condition
- New construction: No
- Year built: 1978
Utilities & green energy
- Sewer: Public Sewer
- Water: Public
Community & HOA
HOA
- Services included: None
Location
- Region: Centralia
Financial & listing details
- Price per square foot: $143/sqft
- Tax assessed value: $72,330
- Annual tax amount: $1,925
- Date on market: 7/8/2026
- Ownership: Fee Simple
Estimated market value
Not available
Estimated sales range
Not available
Not available
Price history
| Date | Event | Price |
|---|---|---|
| 2/12/2014 | Sold | $42,000-6.7%$40/sqft |
Source:  MRED as distributed by MLS GRID #EB322840 Report a problem MRED as distributed by MLS GRID #EB322840 Report a problem | ||
| 11/21/2013 | Listed for sale | $45,000$43/sqft |
Source: Rod Snow, Inc. #322840 Report a problem | ||
Public tax history
| Year | Property taxes | Tax assessment |
|---|---|---|
| 2024 | $1,877 +15.8% | $24,110 +27.8% |
| 2023 | $1,621 +2.1% | $18,860 +10% |
| 2022 | $1,588 +0.8% | $17,150 +7.1% |
| 2021 | $1,575 +1.3% | $16,020 +7% |
| 2020 | $1,554 +2% | $14,970 |
| 2019 | $1,523 -1.7% | $14,970 |
| 2018 | $1,550 +0.4% | $14,970 +2% |
| 2017 | $1,544 +71.7% | $14,670 +4% |
| 2016 | $899 +10153.8% | $14,110 |
| 2015 | $9 -53.5% | $14,110 -40.6% |
| 2012 | $19 +655.2% | $23,740 +0.8% |
| 2011 | $3 -99.8% | $23,560 -2% |
| 2010 | $1,495 | $24,040 |
| 2009 | -- | $24,040 |
Find assessor info on the county website
Monthly payment
Est. payment
Payment breakdown
Explore the cost of this home by adjusting the details. Changes won't be saved.Climate risks
Neighborhood: 62801
Nearby schools
GreatSchools rating
- 3/10Centralia Jr High SchoolGrades: 4-8Distance: 0.6 mi
- 5/10Centralia High SchoolGrades: 9-12Distance: 0.8 mi
- 4/10Jordan Elementary SchoolGrades: 2-3Distance: 1.2 mi
Schools provided by the listing agent
- District: 135
Source: MRED as distributed by MLS GRID. This data may not be complete. We recommend contacting the local school district to confirm school assignments for this home.
- $187,3003 bd2 ba1.2k sqft525 Marquis Ave, Centralia, IL 62801Off Market
- $146,2003 bd2 ba1.3k sqft533 Marquis Ave, Centralia, IL 62801Off Market
- $130,0004 bd2 ba1.6k sqft1334 E 6th St, Centralia, IL 62801Sold

- $140,0003 bd2 ba1.5k sqft1340 E 6th St, Centralia, IL 62801Sold
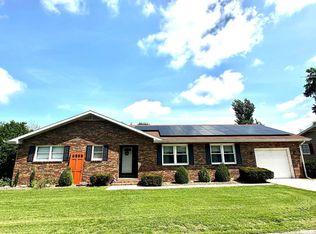
- $12,5707,405 sqft516 Marquis Ave, Centralia, IL 62801Off Market
- $128,100-- bd-- ba-- sqft537 Marquis Ave, Centralia, IL 62801Off Market
- $172,900-- bd-- ba-- sqft1328 E 6th St, Centralia, IL 62801Off Market
- $106,300-- bd-- ba-- sqft520 Marquis Ave, Centralia, IL 62801Off Market
A local agent can set up tours, give advice and negotiate with sellers.
Similar homes
- $--2 bd1 ba1k sqft1014 E 4th St, Centralia, IL 62801Auction
 Auction.com 4
 - $139,0003 bd1 ba1.1k sqft532 Kristy Dr, Centralia, IL 62801Active
 MLS ID #12658428, MELISSA JARRELL, Equity Realty Group. MRED as distributed by MLS GRID
 - $135,0003 bd1 ba1.5k sqft11 Holiday Ter, Centralia, IL 62801Active
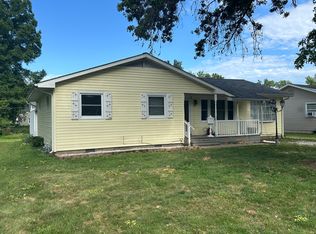 MLS ID #12682360, Ryan Gambill, SOMER REAL ESTATE. MRED as distributed by MLS GRID
 - $124,9003 bd2 ba1.2k sqft173 Greenview Rd, Centralia, IL 62801Active
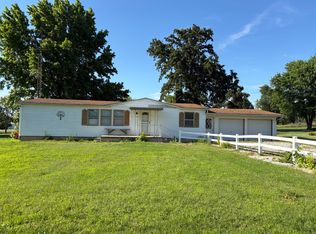 MLS ID #12669028, Dennis Krupp, Coldwell Banker Allen & Geary. MRED as distributed by MLS GRID
 - $115,0002 bd2 ba960 sqft1964 Dogwood Ln, Centralia, IL 62801ActiveMLS ID #12723012, RHONDA MULVANY, SOMER REAL ESTATE. MRED as distributed by MLS GRID
- $120,0003 bd1 ba1.2k sqft1412 Holly St, Centralia, IL 62801ActiveMLS ID #12670432, Cynthia Bevis, AHWD,CSC,e-PRO,GRI,SRES,SRS, King City Property Brokers. MRED as distributed by MLS GRID
- $120,0003 bd1 ba1k sqft1328 Dean St, Centralia, IL 62801ActiveMLS ID #12619574, Jackie Walker, GenerationalWealthRealty Group & Investing LLC. MRED as distributed by MLS GRID
- $149,0001 bd1 ba540 sqft1734 Moonglow Rd, Centralia, IL 62801ActiveMLS ID #12684985, Alan B Owen, Coldwell Banker Allen & Geary. MRED as distributed by MLS GRID
- $189,9003 bd1 ba1.3k sqft2429 Overbeck Ln, Centralia, IL 62801ActiveMLS ID #12593180, Jacqueline Ice, Equity Realty Group. MRED as distributed by MLS GRID
- $187,0002 bd1 ba1.2k sqft1629 Firewood Ln, Centralia, IL 62801For SaleMLS ID #6258125, Vanessa Skavlem. CIBR
- $170,0003 bd1 ba1.3k sqft868 E 2nd St, Centralia, IL 62801New Construction
 MLS ID #26041870, Connor Trumbo, The Whitetail Connection LLC. MARIS
 - $134,9003 bd2 ba1k sqft3275 Selmaville Rd, Salem, IL 62881ActiveMLS ID #12711994, SIRETHA HOWE, MIDWEST FARM & LAND. MRED as distributed by MLS GRID
- $104,9003 bd1 ba1.2k sqft1516 Ruth Ann Dr, Centralia, IL 62801ActiveMLS ID #12579341, Emily Toennies, Rod Snow, INC.. MRED as distributed by MLS GRID
- $129,9002 bd1 ba1.2k sqft1111 Mulliken St, Carlyle, IL 62231For SaleMLS ID #26051206, Carl Henrichs, Equity Realty Group, LLC. MARIS
- $--3 bd1 ba1.2k sqft35 Northbrook Dr, Mount Vernon, IL 62864AuctionAuction.com 2
- $--2 bd1 ba1.2k sqft1113 S 23rd St, Mount Vernon, IL 62864AuctionAuction.com 2
- $165,0003 bd2 ba1.4k sqft105 S 20th St, Mount Vernon, IL 62864Price ChangeMLS ID #12723315, STEFANIE GENTLES, King City Property Brokers. MRED as distributed by MLS GRID
- $139,0003 bd1 ba1.1k sqft501 N Marion Ave, Salem, IL 62881ActiveMLS ID #12671284, JAYME MICHEL, Equity Realty Group. MRED as distributed by MLS GRID
- $149,0002 bd1 ba1.1k sqft482 E Walnut St, Nashville, IL 62263For SaleMLS ID #25072549, Brenda J Spencer, Spencer Real Estate. MARIS
- $185,0002 bd2 ba1.2k sqft507 W Jefferson Ave, Patoka, IL 62875Price ChangeMLS ID #12717024, JOSEPH PURDY, Real Broker LLC. MRED as distributed by MLS GRID
