Welcome home to this beautifully maintained 3-bedroom, 2-full-bath home offering over 1,300 square feet of comfortable living space. Pride of ownership shows throughout this exceptionally clean and well-kept property. Inside, you'll find two separate living areas, giving you plenty of room for entertaining, relaxing, or creating a family room, home office, or play space. The kitchen comes complete with all appliances, making this home truly move-in ready. For added peace of mind the electrical panel has recently been update. Outside, you'll love the 440-square-foot detached garage, providing plenty of space for parking, storage, hobbies, or a workshop. An additional patio area creates the perfect spot for grilling, outdoor dining, or relaxing at the end of the day. The beautifully manicured backyard is a standout feature, offering a peaceful and inviting outdoor space you'll be proud to call your own. If you're looking for a clean, well-cared-for home with plenty of living space, a great garage, and a gorgeous backyard, this one deserves a spot at the top of your list. Schedule your showing today!
Active
$140,000
421 Geary St, Centralia, IL 62801
3beds
1,344sqft
Single Family Residence
Built in 1969
10,454 Square Feet Lot
$-- Zestimate®
$104/sqft
$-- HOA
What's special
Beautifully manicured backyardAdditional patio area
- --
- 266
- views
- 22
- saves
Zillow last checked:
Listing updated:
Listed by:
Cindy Quinn 618-322-6911,
QUINN REALTY AND PROPERTY MANAGEMENT GROUP
Source: MRED as distributed by MLS GRID,MLS#: 12741551
Facts & features
Interior
Bedrooms & bathrooms
- Bedrooms: 3
- Bathrooms: 2
- Full bathrooms: 2
Rooms
- Room types: No additional rooms
Primary bedroom
- Features: Flooring (Carpet)
- Level: Main
- Area: 121 Square Feet
- Dimensions: 11X11
Bedroom 2
- Features: Flooring (Carpet)
- Level: Main
- Area: 110 Square Feet
- Dimensions: 10X11
Bedroom 3
- Features: Flooring (Carpet)
- Level: Main
- Area: 99 Square Feet
- Dimensions: 9X11
Family room
- Features: Flooring (Carpet)
- Level: Main
- Area: 242 Square Feet
- Dimensions: 11X22
Kitchen
- Features: Flooring (Linoleum)
- Level: Main
- Area: 165 Square Feet
- Dimensions: 15X11
Laundry
- Features: Flooring (Linoleum)
- Level: Main
- Area: 55 Square Feet
- Dimensions: 5X11
Living room
- Features: Flooring (Carpet)
- Level: Main
- Area: 220 Square Feet
- Dimensions: 20X11
Heating
- Natural Gas
Cooling
- Central Air
Appliances
- Included: Range, Washer, Dryer, Range Hood
- Laundry: In Unit
Features
- Windows: Aluminum Frames
- Basement: Crawl Space
Interior area
- Total structure area: 1,344
- Total interior livable area: 1,344 sqft
Property
Parking
- Total spaces: 1
- Parking features: Concrete, Garage Door Opener, Yes, Detached, Garage
- Garage spaces: 1
- Has uncovered spaces: Yes
Features
- Stories: 1
Lot
- Size: 10,454 Square Feet
- Dimensions: 125X85
Details
- Parcel number: 151413401026
- Special conditions: None
Construction
Type & style
- Home type: SingleFamily
- Architectural style: Ranch
- Property subtype: Single Family Residence
Materials
- Aluminum Siding
- Foundation: Block
- Roof: Asphalt
Condition
- New construction: No
- Year built: 1969
Utilities & green energy
- Sewer: Public Sewer
- Water: Public
Community & HOA
HOA
- Services included: None
Location
- Region: Centralia
Financial & listing details
- Price per square foot: $104/sqft
- Tax assessed value: $87,720
- Annual tax amount: $1,804
- Date on market: 8/27/2026
- Ownership: Fee Simple
Estimated market value
Not available
Estimated sales range
Not available
Not available
Price history
| Date | Event | Price |
|---|---|---|
| 12/20/2012 | Listing removed | $67,900$51/sqft |
Source: FRIEDRICH REAL ESTATE #4111898 Report a problem | ||
| 9/18/2012 | Listed for sale | $67,900+2.9%$51/sqft |
Source: Friedrich Real Estate Agency, Inc. #4111898 Report a problem | ||
| 3/28/2005 | Sold | $66,000$49/sqft |
Source: Public Record Report a problem | ||
Public tax history
| Year | Property taxes | Tax assessment |
|---|---|---|
| 2024 | $1,804 +9.5% | $29,240 +15% |
| 2023 | $1,647 -15.9% | $25,420 -5.7% |
| 2022 | $1,959 +4.9% | $26,970 +7% |
| 2021 | $1,867 +1.5% | $25,200 +3% |
| 2020 | $1,840 +2.1% | $24,470 |
| 2019 | $1,802 +3.9% | $24,470 -8% |
| 2017 | $1,734 +1.1% | $26,590 |
| 2016 | $1,715 | $26,590 |
| 2015 | -- | $26,590 +9.9% |
| 2013 | $1,888 | $24,200 |
| 2012 | $1,888 | $24,200 +13.3% |
| 2011 | -- | $21,354 |
| 2009 | -- | $21,354 |
Find assessor info on the county website
Monthly payment
Est. payment
Payment breakdown
Explore the cost of this home by adjusting the details. Changes won't be saved.Climate risks
Neighborhood: 62801
Nearby schools
Schools provided by the listing agent
- Elementary: Centralia High School
- Middle: Centralia High School
- High: Centralia High School
- District: 200
Source: MRED as distributed by MLS GRID. This data may not be complete. We recommend contacting the local school district to confirm school assignments for this home.
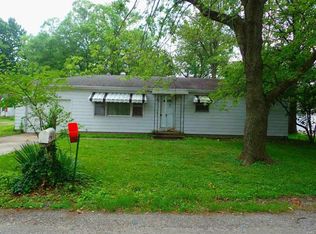
Similar homes
- $139,9002 bd1 ba1k sqft529 Marquis Ave, Centralia, IL 62801Active
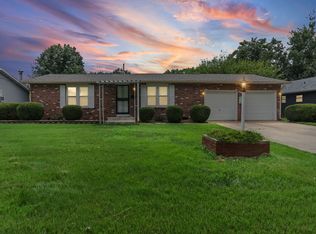 MLS ID #12696177, Dee Ann Arey, MIDWEST FARM & LAND. MRED as distributed by MLS GRID
 - $159,0003 bd2 ba1.6k sqft831 E 5th St, Centralia, IL 62801Active
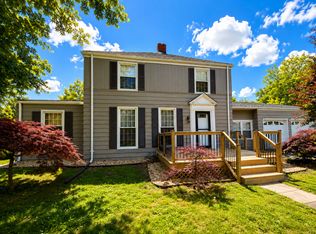 MLS ID #12651633, Colton Durre, WILEY REALTY GROUP. MRED as distributed by MLS GRID
 - $150,0003 bd1 ba1.6k sqft811 S Lincoln Blvd, Centralia, IL 62801Active
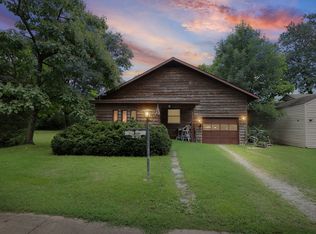 MLS ID #12732535, Dee Ann Arey, MIDWEST FARM & LAND. MRED as distributed by MLS GRID
 - $130,0002 bd1 ba784 sqft1205 Gary St, Centralia, IL 62801Active
 MLS ID #12760021, Cindy Quinn, QUINN REALTY AND PROPERTY MANAGEMENT GROUP. MRED as distributed by MLS GRID
 - $85,0004 bd1 ba1.5k sqft17 Randolph Dr, Centralia, IL 62801For Sale
 MLS ID #26057558, Mitchell A Cain, Real Broker LLC. MARIS
 - $189,0003 bd2 ba1.2k sqft937 W Maple St, Nashville, IL 62263For SaleMLS ID #26063537, Alexa Trojcak, Keller Williams Pinnacle. MARIS
