Beautifully maintained and full of timeless character, this home offers over 1,600 sq. ft. of inviting living space with classic details throughout. Inside, you'll find beautiful hardwood floors, warm wood accents, built-ins, spacious living areas, and large windows that bring in abundant natural light. The home features multiple gathering spaces including a formal dining room, charming living room with fireplace, and generously sized bedrooms. The kitchen offers ample cabinetry and storage, while all appliances stay, adding convenience and value. A brand-new roof provides peace of mind, and the mature landscaping, established trees, and attractive curb appeal create a welcoming exterior setting. Additional features include abundant storage, attached garage space, and unique architectural details that give this home its lasting appeal. This home has been virtually staged to help showcase the potential use and layout of the rooms. Virtual staging is for illustrative purposes only and furnishings/decor do not convey. Combining timeless charm, functional space, beautiful hardwood flooring, mature landscaping, and thoughtful updates, this home offers character that is increasingly hard to find.
Active
$159,000
831 E 5th St, Centralia, IL 62801
3beds
1,619sqft
Single Family Residence
Built in 1939
0.29 Acres Lot
$156,500 Zestimate®
$98/sqft
$-- HOA
What's special
Mature landscapingGenerously sized bedroomsUnique architectural detailsEstablished treesAttached garage spaceAttractive curb appealMultiple gathering spaces
- 129 days
- 643
- 64
Zillow last checked:
Listing updated:
Listed by:
Colton Durre 618-676-5319,
WILEY REALTY GROUP
Source: MRED as distributed by MLS GRID,MLS#: 12651633
Facts & features
Interior
Bedrooms & bathrooms
- Bedrooms: 3
- Bathrooms: 2
- Full bathrooms: 1
- 1/2 bathrooms: 1
Rooms
- Room types: No additional rooms
Primary bedroom
- Features: Bathroom (Full)
- Level: Second
- Area: 240 Square Feet
- Dimensions: 12X20
Bedroom 2
- Level: Second
- Area: 216 Square Feet
- Dimensions: 12X18
Bedroom 3
- Level: Main
- Area: 140 Square Feet
- Dimensions: 10X14
Dining room
- Level: Main
- Area: 96 Square Feet
- Dimensions: 8X12
Family room
- Level: Main
- Area: 120 Square Feet
- Dimensions: 10X12
Kitchen
- Level: Main
- Area: 48 Square Feet
- Dimensions: 4X12
Laundry
- Level: Basement
- Area: 96 Square Feet
- Dimensions: 12X8
Living room
- Level: Main
- Area: 192 Square Feet
- Dimensions: 12X16
Heating
- Electric
Cooling
- Central Air
Features
- Basement: Unfinished,Partial
Interior area
- Total structure area: 0
- Total interior livable area: 1,619 sqft
Property
Parking
- Total spaces: 6
- Parking features: Yes, Attached, Garage
- Attached garage spaces: 2
Accessibility
- Accessibility features: No Disability Access
Features
- Stories: 2
Lot
- Size: 0.29 Acres
- Dimensions: 160x80
Details
- Parcel number: 1400068445
- Special conditions: None
Construction
Type & style
- Home type: SingleFamily
- Property subtype: Single Family Residence
Materials
- Aluminum Siding
Condition
- New construction: No
- Year built: 1939
Utilities & green energy
- Sewer: Public Sewer
- Water: Public
Community & HOA
HOA
- Services included: None
Location
- Region: Centralia
Financial & listing details
- Price per square foot: $98/sqft
- Tax assessed value: $73,230
- Annual tax amount: $1,433
- Date on market: 5/30/2026
- Ownership: Fee Simple
Estimated market value
$156,500
$149,000 - $164,000
$1,372/mo
Price history
| Date | Event | Price |
|---|---|---|
| 7/18/2026 | Listed for sale | $159,000$98/sqft |
Source:  MRED as distributed by MLS GRID #12651633 Report a problem MRED as distributed by MLS GRID #12651633 Report a problem | ||
| 6/10/2026 | Pending sale | $159,000$98/sqft |
Source: MRED as distributed by MLS GRID #12651633 Report a problem | ||
| 5/30/2026 | Listed for sale | $159,000+6.1%$98/sqft |
Source: MRED as distributed by MLS GRID #12651633 Report a problem | ||
| 1/28/2026 | Listing removed | $149,900$93/sqft |
Source: MRED as distributed by MLS GRID #EB460216 Report a problem | ||
| 10/23/2025 | Listed for sale | $149,900+274.8%$93/sqft |
Source:  RMLS Alliance as distributed by MLS GRID #EB460216 Report a problem RMLS Alliance as distributed by MLS GRID #EB460216 Report a problem | ||
| 8/19/2024 | Sold | $40,000+66.7%$25/sqft |
Source: Public Record Report a problem | ||
| 4/8/2022 | Sold | $24,000-27.3%$15/sqft |
Source: Public Record Report a problem | ||
| 8/21/2020 | Sold | $33,000-17.3%$20/sqft |
Source: MRED as distributed by MLS GRID #EB434515 Report a problem | ||
| 7/27/2020 | Pending sale | $39,900$25/sqft |
Source: ROD SNOW, INC. #EB434515 Report a problem | ||
| 7/23/2020 | Price change | $39,900-55.2%$25/sqft |
Source: ROD SNOW, INC. #EB434515 Report a problem | ||
| 6/17/2020 | Price change | $89,000-5.3%$55/sqft |
Source: ROD SNOW, INC. #EB434515 Report a problem | ||
| 6/4/2020 | Listed for sale | $94,000$58/sqft |
Source: ROD SNOW, INC. #EB434515 Report a problem | ||
Public tax history
| Year | Property taxes | Tax assessment |
|---|---|---|
| 2024 | $1,433 -0.8% | $24,410 +7% |
| 2023 | $1,445 +5.9% | $22,810 +10% |
| 2022 | $1,364 +21.9% | $20,730 +7% |
| 2021 | $1,119 -26.3% | $19,380 -23.2% |
| 2020 | $1,518 +4.9% | $25,220 |
| 2019 | $1,447 -1.7% | $25,220 |
| 2018 | $1,472 +1.9% | $25,220 +2% |
| 2017 | $1,444 +1.7% | $24,720 +4% |
| 2016 | $1,420 +10191.9% | $23,770 |
| 2015 | $14 -3.5% | $23,770 +1.4% |
| 2012 | $14 -1.1% | $23,440 |
| 2011 | $14 -99% | $23,440 -2% |
| 2010 | $1,481 +0.3% | $23,910 |
| 2009 | $1,477 | $23,910 |
Find assessor info on the county website
Monthly payment
Est. payment
Payment breakdown
Explore the cost of this home by adjusting the details. Changes won't be saved.Climate risks
Neighborhood: 62801
Nearby schools
Schools provided by the listing agent
- Elementary: Centralia High School
- Middle: Centralia High School
- District: 200
Source: MRED as distributed by MLS GRID. This data may not be complete. We recommend contacting the local school district to confirm school assignments for this home.
Similar homes
- $166,0003 bd2 ba2.2k sqft4 Lilac Ln, Centralia, IL 62801Active
 MLS ID #12586571, Judith Griffin, Coldwell Banker Allen & Geary. MRED as distributed by MLS GRID
 - $150,0003 bd1 ba1.6k sqft811 S Lincoln Blvd, Centralia, IL 62801Active
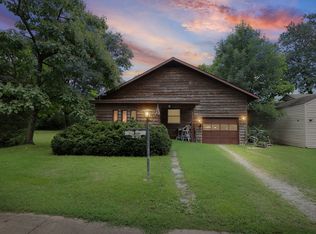 MLS ID #12732535, Dee Ann Arey, MIDWEST FARM & LAND. MRED as distributed by MLS GRID
 - $165,0003 bd2 ba1.2k sqft326 S Sycamore St, Centralia, IL 62801Active
 MLS ID #12751640, Misty Maxey, Real Broker LLC. MRED as distributed by MLS GRID
 - $140,0003 bd2 ba1.3k sqft421 Geary St, Centralia, IL 62801Active
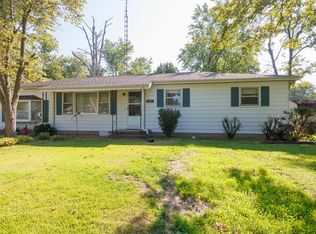 MLS ID #12741551, Cindy Quinn, QUINN REALTY AND PROPERTY MANAGEMENT GROUP. MRED as distributed by MLS GRID
 - $85,0004 bd1 ba1.5k sqft17 Randolph Dr, Centralia, IL 62801For Sale
 MLS ID #26057558, Mitchell A Cain, Real Broker LLC. MARIS
