Great opportunity to own a truly unique home on a quiet street! This charming 3-bedroom, 1-bath home offers an inviting and functional floor plan with a dining room, living room, two bedrooms, and a full bath on the main level. The galley-style kitchen features a convenient island and brand-new, high-end stainless-steel appliances, including a gas convection oven. Upstairs, you'll find a spacious primary bedroom with built-in closets and ample storage. The rear of the home offers a large, sun-filled room with expansive windows and a built-in hot tub-perfect for relaxing or entertaining. Since 2020, the current owner has completed several updates, including structural reinforcement and leveling work beneath the home, fresh interior paint, new carpeting, a new water heater, and a completely updated interior furnace system. Additional features include an attached one-car garage and a brand-new washer and dryer, which are included with the sale. Don't miss the opportunity to make this distinctive home your own!
Active
Price cut: $10K (8/29)
$150,000
811 S Lincoln Blvd, Centralia, IL 62801
3beds
1,648sqft
Single Family Residence
Built in 1932
7,620 Square Feet Lot
$-- Zestimate®
$91/sqft
$-- HOA
What's special
Spacious primary bedroomAttached one-car garageBuilt-in hot tubLarge sun-filled roomConvenient islandQuiet streetExpansive windows
- 65 days
- 223
- 12
Zillow last checked:
Listing updated:
Listed by:
Dee Ann Arey 303-646-7867,
MIDWEST FARM & LAND
Source: MRED as distributed by MLS GRID,MLS#: 12732535
Facts & features
Interior
Bedrooms & bathrooms
- Bedrooms: 3
- Bathrooms: 1
- Full bathrooms: 1
Rooms
- Room types: No additional rooms
Primary bedroom
- Features: Flooring (Carpet)
- Level: Second
- Area: 228 Square Feet
- Dimensions: 19X12
Bedroom 2
- Features: Flooring (Carpet)
- Level: Main
- Area: 130 Square Feet
- Dimensions: 10X13
Bedroom 3
- Features: Flooring (Carpet)
- Level: Main
- Area: 130 Square Feet
- Dimensions: 10X13
Dining room
- Features: Flooring (Carpet)
- Level: Main
- Area: 91 Square Feet
- Dimensions: 7X13
Family room
- Features: Flooring (Carpet)
- Level: Main
- Area: 253 Square Feet
- Dimensions: 11X23
Kitchen
- Features: Kitchen (Galley, Island), Flooring (Laminate)
- Level: Main
- Area: 90 Square Feet
- Dimensions: 10X9
Living room
- Features: Flooring (Carpet)
- Level: Main
- Area: 276 Square Feet
- Dimensions: 12X23
Heating
- Natural Gas, Electric
Cooling
- Central Air
Features
- Vaulted Ceiling(s), 1st Floor Bedroom
- Windows: Drapes, Double Pane Windows
- Basement: None
Interior area
- Total structure area: 1,648
- Total interior livable area: 1,648 sqft
Video & virtual tour
Property
Parking
- Total spaces: 1
- Parking features: Gravel, Yes, Attached, Garage
- Attached garage spaces: 1
Accessibility
- Accessibility features: No Disability Access
Features
- Stories: 1.5
- Has spa: Yes
- Spa features: Indoor Hot Tub
Lot
- Size: 7,620 Square Feet
- Dimensions: 60x127x60x127
Details
- Parcel number: 1400072050
- Special conditions: None
Construction
Type & style
- Home type: SingleFamily
- Architectural style: Cottage
- Property subtype: Single Family Residence
Materials
- Cedar
- Roof: Asphalt
Condition
- New construction: No
- Year built: 1932
- Major remodel year: 2020
Utilities & green energy
- Sewer: Public Sewer
- Water: Public
Community & HOA
HOA
- Services included: None
Location
- Region: Centralia
Financial & listing details
- Price per square foot: $91/sqft
- Tax assessed value: $69,360
- Annual tax amount: $2,780
- Date on market: 8/13/2026
- Ownership: Fee Simple
Estimated market value
Not available
Estimated sales range
Not available
Not available
Price history
| Date | Event | Price |
|---|---|---|
| 8/29/2026 | Price change | $150,000-6.3%$91/sqft |
Source:  MRED as distributed by MLS GRID #12732535 Report a problem MRED as distributed by MLS GRID #12732535 Report a problem | ||
| 8/13/2026 | Listed for sale | $160,000+492.6%$97/sqft |
Source: MRED as distributed by MLS GRID #12732535 Report a problem | ||
| 10/15/2019 | Sold | $27,000-9.7%$16/sqft |
Source:  MARIS #19054336 Report a problem MARIS #19054336 Report a problem | ||
| 9/25/2019 | Pending sale | $29,900$18/sqft |
Source: Keller Williams Marquee #19054336 Report a problem | ||
| 9/11/2019 | Price change | $29,900-9.1%$18/sqft |
Source: Keller Williams Marquee #19054336 Report a problem | ||
| 8/19/2019 | Listed for sale | $32,900$20/sqft |
Source: Keller Williams Marquee #19054336 Report a problem | ||
| 8/7/2019 | Pending sale | $32,900$20/sqft |
Source: Keller Williams Marquee #19054336 Report a problem | ||
| 7/31/2019 | Listed for sale | $32,900$20/sqft |
Source: Keller Williams Marquee #19054336 Report a problem | ||
| 5/24/2019 | Listing removed | -- |
Source: Auction.com Report a problem | ||
| 2/24/2019 | Listed for sale | -- |
Source: Auction.com Report a problem | ||
Public tax history
| Year | Property taxes | Tax assessment |
|---|---|---|
| 2024 | $1,800 -3.1% | $23,120 +7% |
| 2023 | $1,858 -17.5% | $21,610 -11.1% |
| 2022 | $2,251 +0.8% | $24,310 +7% |
| 2021 | $2,234 +1.4% | $22,720 +7% |
| 2020 | $2,204 +42.2% | $21,230 |
| 2019 | $1,550 -1.7% | $21,230 |
| 2018 | $1,576 +1.1% | $21,230 +2% |
| 2017 | $1,560 +1% | $20,820 +4% |
| 2016 | $1,544 +10090.5% | $20,020 |
| 2015 | $15 +5.9% | $20,020 +3% |
| 2012 | $14 -1.1% | $19,430 |
| 2011 | $14 -99% | $19,430 -2% |
| 2010 | $1,473 +0.3% | $19,830 |
| 2009 | $1,469 | $19,830 |
Find assessor info on the county website
Monthly payment
Est. payment
Payment breakdown
Explore the cost of this home by adjusting the details. Changes won't be saved.Climate risks
Neighborhood: 62801
Nearby schools
Schools provided by the listing agent
- Elementary: Centralia Elementary School
- High: Centralia High School
- District: 135
Source: MRED as distributed by MLS GRID. This data may not be complete. We recommend contacting the local school district to confirm school assignments for this home.


Similar homes
- $140,0003 bd2 ba1.3k sqft421 Geary St, Centralia, IL 62801Active
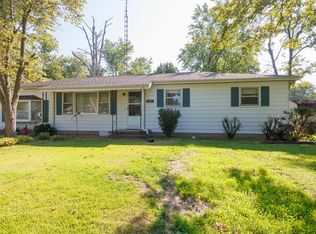 MLS ID #12741551, Cindy Quinn, QUINN REALTY AND PROPERTY MANAGEMENT GROUP. MRED as distributed by MLS GRID
 - $165,0003 bd2 ba1.2k sqft326 S Sycamore St, Centralia, IL 62801Active
 MLS ID #12751640, Misty Maxey, Real Broker LLC. MRED as distributed by MLS GRID
 - $139,9002 bd1 ba1k sqft529 Marquis Ave, Centralia, IL 62801Active
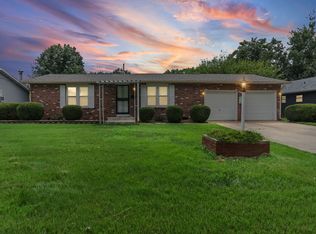 MLS ID #12696177, Dee Ann Arey, MIDWEST FARM & LAND. MRED as distributed by MLS GRID
 - $174,9003 bd1 ba1.3k sqft2429 Overbeck Ln, Centralia, IL 62801Price Change
 MLS ID #12593180, Jacqueline Ice, Equity Realty Group. MRED as distributed by MLS GRID
