4 BEDROOM home enhanced by its HALF-ACRE double corner lot!! Great outdoor space with potential for gardening, recreation, or added amenities. NEW ROOF in 2025, replacement windows and ALL appliances stay with home! (Stove 1 year, Fridge 4 years, Washer/Dryer 3 years). The layout includes two main-level bedrooms and a full bathroom, plus two upper-level bedrooms with a convenient half bath. A spacious living room and an eat-in kitchen with laundry hookups complete the main floor. Unfinished basement with sump pump provides an abundance of storage area. Home is situated in a cute rural town with its own local K-12 school. The extensive backyard is a true asset, includes a storage shed, concrete patio, and an elevated deck for outdoor enjoyment!
Active
$120,000
416 Perkins St, Odin, IL 62870
4beds
1,568sqft
Single Family Residence
Built in ----
0.5 Acres Lot
$119,700 Zestimate®
$77/sqft
$-- HOA
What's special
Half-acre double corner lotExtensive backyardGreat outdoor spaceEat-in kitchenReplacement windowsLaundry hookupsStorage shed
- 27 days
- 461
- 37
Zillow last checked:
Listing updated:
Listed by:
Penelope Crain 618-214-1800,
SOMER REAL ESTATE
Source: MRED as distributed by MLS GRID,MLS#: 12754966
Facts & features
Interior
Bedrooms & bathrooms
- Bedrooms: 4
- Bathrooms: 2
- Full bathrooms: 1
- 1/2 bathrooms: 1
Rooms
- Room types: No additional rooms
Primary bedroom
- Level: Main
- Area: 255 Square Feet
- Dimensions: 17X15
Bedroom 2
- Level: Main
- Area: 144 Square Feet
- Dimensions: 12X12
Bedroom 3
- Level: Second
- Area: 168 Square Feet
- Dimensions: 12X14
Bedroom 4
- Level: Second
- Area: 192 Square Feet
- Dimensions: 12X16
Kitchen
- Level: Main
- Area: 306 Square Feet
- Dimensions: 18X17
Living room
- Level: Main
- Area: 416 Square Feet
- Dimensions: 26X16
Heating
- Natural Gas
Cooling
- Central Air
Features
- Basement: Unfinished,Partial
Interior area
- Total structure area: 1,568
- Total interior livable area: 1,568 sqft
Property
Parking
- Total spaces: 4
- Parking features: Gravel, Off Street, Yes
Features
- Stories: 1.5
- Patio & porch: Patio
Lot
- Size: 0.5 Acres
- Dimensions: 132x165
- Features: Corner Lot
Details
- Parcel number: 1014404012
- Special conditions: None
Construction
Type & style
- Home type: SingleFamily
- Property subtype: Single Family Residence
Materials
- Vinyl Siding
- Foundation: Concrete Perimeter
- Roof: Asphalt
Condition
- New construction: No
Utilities & green energy
- Sewer: Public Sewer
- Water: Public
Community & HOA
HOA
- Services included: None
Location
- Region: Odin
Financial & listing details
- Price per square foot: $77/sqft
- Tax assessed value: $61,440
- Annual tax amount: $1,532
- Date on market: 9/9/2026
- Ownership: Fee Simple
Estimated market value
$119,700
$114,000 - $126,000
$1,666/mo
Price history
| Date | Event | Price |
|---|---|---|
| 9/9/2026 | Listed for sale | $120,000+160.9%$77/sqft |
Source:  MRED as distributed by MLS GRID #12754966 Report a problem MRED as distributed by MLS GRID #12754966 Report a problem | ||
| 6/12/2013 | Sold | $46,000+2.4%$29/sqft |
Source: MRED as distributed by MLS GRID #EB318066 Report a problem | ||
| 4/27/2013 | Listed for sale | $44,900$29/sqft |
Source: Friedrich Real Estate Agency, Inc. #318066 Report a problem | ||
Public tax history
| Year | Property taxes | Tax assessment |
|---|---|---|
| 2024 | $1,470 +5.6% | $20,480 +7% |
| 2023 | $1,393 +2.7% | $19,140 +10% |
| 2022 | $1,356 +1.1% | $17,400 +7% |
| 2021 | $1,341 +63.1% | $16,260 +7% |
| 2020 | $822 +4.6% | $15,200 |
| 2019 | $786 -48.9% | $15,200 -35.5% |
| 2018 | $1,539 +0.8% | $23,570 +2% |
| 2017 | $1,528 +1.9% | $23,110 +4% |
| 2016 | $1,499 +10552.2% | $22,220 |
| 2015 | $14 +4.2% | $22,220 +2% |
| 2012 | $14 +1.5% | $21,780 |
| 2011 | $13 -99% | $21,780 -2% |
| 2010 | $1,353 -18.1% | $22,220 -12.5% |
| 2009 | $1,652 | $25,390 |
Find assessor info on the county website
Monthly payment
Est. payment
Payment breakdown
Explore the cost of this home by adjusting the details. Changes won't be saved.Climate risks
Neighborhood: 62870
Nearby schools
Schools provided by the listing agent
- Elementary: Odin Attendance Center K-8
- Middle: Odin Attendance Center K-8
- High: Odin Attendance Center 9-12
- District: 722
Source: MRED as distributed by MLS GRID. This data may not be complete. We recommend contacting the local school district to confirm school assignments for this home.
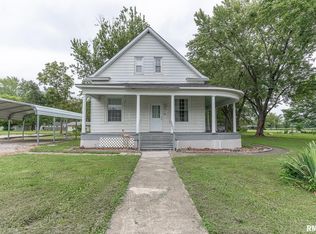
Similar homes
- $99,9002 bd1 ba1.2k sqft108 N Linton St, Odin, IL 62870Price Change
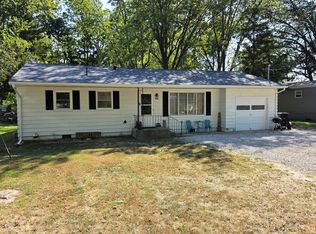 MLS ID #12751749, Penelope Crain, SOMER REAL ESTATE. MRED as distributed by MLS GRID
 - $85,5003 bd2 ba1k sqft406 W Kirkwood St, Odin, IL 62870Active
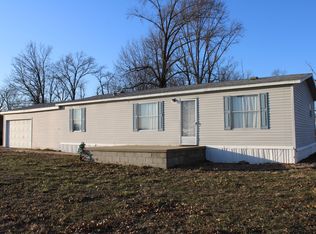 MLS ID #12559882, Stacey Russell, SOMER REAL ESTATE. MRED as distributed by MLS GRID
 - $114,0003 bd1 ba985 sqft721 W Whittaker St, Salem, IL 62881Active
 MLS ID #EB459857, SIRETHA HOWE, MIDWEST FARM & LAND. MRED as distributed by MLS GRID
 - $132,5003 bd2 ba1k sqft3275 Selmaville Rd, Salem, IL 62881Active
 MLS ID #12711994, SIRETHA HOWE, MIDWEST FARM & LAND. MRED as distributed by MLS GRID
 - $85,0004 bd1 ba1.5k sqft17 Randolph Dr, Centralia, IL 62801For Sale
 MLS ID #26057558, Mitchell A Cain, Real Broker LLC. MARIS
 - $89,0003 bd2 ba1.3k sqft1106 Harrison Ave, Sandoval, IL 62882For SaleMLS ID #25078025, JoLynn Tucker, Equity Realty Group, LLC. MARIS
