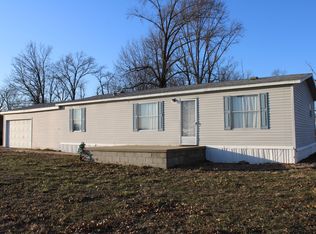
LARGE SHADED YARD! Solid ranch situated on a lower-traffic street in Odin. An open functional layout with key mechanical updates completed in 2021 includes the new roof with 50 year shingles and transferrable warranty, soffits were replaced at that time along with the new leafless gutters installed plus automated foundation vents added to crawl space, PVC replaced the copper plumbing and 6 replacement windows installed plus breaker box updated and replaced as well! The central air replaced in 2019. The kitchen has an efficient U-shaped configuration with wraparound counter space, built-in appliances, and direct access to the dining area. Original hardwood flooring in both bedrooms (hardwoods also under carpet in hall and living room). Bathroom has elongated counter for vanity area. The exterior includes an attached garage, a wide gravel driveway with ample parking, and an exceptional 230-foot-deep shaded backyard filled with mature trees! A dependable home with sustantial improvements in place and room to personalize!
Active
Price cut: $7.6K (10/7)
$99,900
108 N Linton St, Odin, IL 62870
2beds
1,250sqft
Single Family Residence
Built in 1963
0.35 Acres Lot
$97,200 Zestimate®
$80/sqft
$-- HOA
What's special
Large shaded yardAttached garageOpen functional layoutWraparound counter spaceNew leafless guttersBuilt-in appliances
- 46 days
- 155
- 3
Zillow last checked:
Listing updated:
Listed by:
Penelope Crain 618-214-1800,
SOMER REAL ESTATE
Source: MRED as distributed by MLS GRID,MLS#: 12751749
Facts & features
Interior
Bedrooms & bathrooms
- Bedrooms: 2
- Bathrooms: 1
- Full bathrooms: 1
Rooms
- Room types: No additional rooms
Primary bedroom
- Features: Flooring (Hardwood)
- Level: Main
- Area: 150 Square Feet
- Dimensions: 15X10
Bedroom 2
- Features: Flooring (Hardwood)
- Level: Main
- Area: 120 Square Feet
- Dimensions: 10X12
Dining room
- Features: Flooring (Laminate)
- Level: Main
- Area: 90 Square Feet
- Dimensions: 9X10
Kitchen
- Level: Main
- Area: 90 Square Feet
- Dimensions: 9X10
Living room
- Features: Flooring (Carpet)
- Level: Main
- Area: 180 Square Feet
- Dimensions: 18X10
Heating
- Natural Gas
Cooling
- Central Air
Features
- Basement: Crawl Space
Interior area
- Total structure area: 1,250
- Total interior livable area: 1,250 sqft
Property
Parking
- Total spaces: 5
- Parking features: Gravel, Yes, Attached, Garage
- Attached garage spaces: 1
Features
- Stories: 1
Lot
- Size: 0.35 Acres
- Dimensions: 66x230
Details
- Parcel number: 1014207007
- Special conditions: Standard
Construction
Type & style
- Home type: SingleFamily
- Property subtype: Single Family Residence
Materials
- Aluminum Siding
Condition
- New construction: No
- Year built: 1963
Utilities & green energy
- Sewer: Public Sewer
- Water: Public
Community & HOA
HOA
- Services included: None
Location
- Region: Odin
Financial & listing details
- Price per square foot: $80/sqft
- Tax assessed value: $71,220
- Annual tax amount: $1,375
- Date on market: 9/4/2026
- Ownership: Fee Simple
Estimated market value
$97,200
$92,000 - $102,000
$1,177/mo
Price history
| Date | Event | Price |
|---|---|---|
| 10/7/2026 | Price change | $99,900-7.1%$80/sqft |
Source:  MRED as distributed by MLS GRID #12751749 Report a problem MRED as distributed by MLS GRID #12751749 Report a problem | ||
| 9/4/2026 | Listed for sale | $107,500+330%$86/sqft |
Source: MRED as distributed by MLS GRID #12751749 Report a problem | ||
| 2/22/2019 | Sold | $25,000$20/sqft |
Source: Public Record Report a problem | ||
Public tax history
| Year | Property taxes | Tax assessment |
|---|---|---|
| 2024 | $1,274 +8.1% | $23,740 +7% |
| 2023 | $1,178 +6.6% | $22,190 +10% |
| 2022 | $1,105 +4.2% | $20,170 +7% |
| 2021 | $1,060 +2.7% | $18,850 +7% |
| 2020 | $1,032 -31.4% | $17,610 |
| 2019 | $1,505 +55.1% | $17,610 +3.2% |
| 2018 | $970 | $17,070 +2% |
| 2017 | -- | $16,730 +4% |
| 2016 | -- | $16,090 |
| 2015 | -- | $16,090 +2% |
| 2012 | -- | $15,770 |
| 2011 | -- | $15,770 -2% |
| 2010 | -- | $16,100 -5.7% |
| 2009 | -- | $17,070 |
Find assessor info on the county website
Monthly payment
Est. payment
Payment breakdown
Explore the cost of this home by adjusting the details. Changes won't be saved.Climate risks
Neighborhood: 62870
Nearby schools
Schools provided by the listing agent
- Elementary: Odin Attendance Center K-8
- Middle: Odin Attendance Center K-8
- High: Odin Attendance Center 9-12
- District: 722
Source: MRED as distributed by MLS GRID. This data may not be complete. We recommend contacting the local school district to confirm school assignments for this home.
Similar homes
- $120,0004 bd2 ba1.5k sqft416 Perkins St, Odin, IL 62870Active
 MLS ID #12754966, Penelope Crain, SOMER REAL ESTATE. MRED as distributed by MLS GRID
 - $85,5003 bd2 ba1k sqft406 W Kirkwood St, Odin, IL 62870Active
 MLS ID #12559882, Stacey Russell, SOMER REAL ESTATE. MRED as distributed by MLS GRID
 - $70,0002 bd1 ba982 sqft213 Maple St, Odin, IL 62870Active
 MLS ID #12691840, Michael Hammond, Equity Realty Group. MRED as distributed by MLS GRID
 - $114,0003 bd1 ba985 sqft721 W Whittaker St, Salem, IL 62881Active
 MLS ID #EB459857, SIRETHA HOWE, MIDWEST FARM & LAND. MRED as distributed by MLS GRID
 - $99,9003 bd1 ba960 sqft708 S 3rd St, Irvington, IL 62848For Sale
 MLS ID #26057030, Brock A Milburn, Midwest Farm & Land Co. LLC. MARIS
 - $85,0004 bd1 ba1.5k sqft17 Randolph Dr, Centralia, IL 62801For SaleMLS ID #26057558, Mitchell A Cain, Real Broker LLC. MARIS
- $90,0003 bd2 ba1.8k sqft523 N Monroe St, Kinmundy, IL 62854For SaleMLS ID #26042718, Angela Diss, Real Broker LLC. MARIS
- $119,0002 bd1 ba1.2k sqft21515 4th St, Keyesport, IL 62253For SaleMLS ID #26025956, Brooke Mitchell, Keller Williams Pinnacle. MARIS
