This 3 bedroom, 1 1/2 bath home boasts an open floor plan, over 1800 sq ft of living space and a sunroom. This home has a 2 car detached garage and sits on 1.09 acres. Call your favorite agent today to view this home!
Active
Listed by: Real Broker LLC • Angela Diss • 618-339-9615
$90,000
523 N Monroe St, Kinmundy, IL 62854
3beds
1,846sqft
Single Family Residence
Built in 1915
1.09 Acres Lot
$-- Zestimate®
$49/sqft
$-- HOA
What's special
Open floor plan
- 65 days
- 268
- 17
Zillow last checked:
Listing updated:
Listed by:
Angela Diss 618-339-9615,
Real Broker LLC
Source: MARIS,MLS#: 26042718 Originating MLS: Southwestern Illinois Board of REALTORS
Originating MLS: Southwestern Illinois Board of REALTORSFacts & features
Interior
Bedrooms & bathrooms
- Bedrooms: 3
- Bathrooms: 2
- Full bathrooms: 1
- 1/2 bathrooms: 1
- Main level bathrooms: 2
- Main level bedrooms: 3
Heating
- Forced Air, Natural Gas
Cooling
- Central Air
Features
- Has basement: No
- Has fireplace: No
Interior area
- Total structure area: 1,846
- Total interior livable area: 1,846 sqft
- Finished area above ground: 1,846
- Finished area below ground: 0
Property
Parking
- Total spaces: 2
- Parking features: Garage
- Garage spaces: 2
Features
- Levels: One
- Patio & porch: Covered, Deck
Lot
- Size: 1.09 Acres
- Dimensions: 270 x 175
- Features: Adjoins Open Ground, Back Yard, City Lot, Front Yard
Details
- Parcel number: 0322200033
- Special conditions: Listing As Is
Construction
Type & style
- Home type: SingleFamily
- Architectural style: Ranch
- Property subtype: Single Family Residence
Materials
- Frame, Vinyl Siding
Condition
- Year built: 1915
Utilities & green energy
- Electric: Ameren
- Sewer: Public Sewer
- Water: Public
- Utilities for property: Cable Available, Electricity Available, Natural Gas Available, Sewer Connected, Water Connected
Community & HOA
Community
- Subdivision: None
HOA
- Has HOA: No
Location
- Region: Kinmundy
Financial & listing details
- Price per square foot: $49/sqft
- Tax assessed value: $75,840
- Annual tax amount: $2,774
- Date on market: 7/5/2026
- Listing terms: Cash,Conventional
- Electric utility on property: Yes
Estimated market value
Not available
Estimated sales range
Not available
$1,530/mo
Price history
| Date | Event | Price |
|---|---|---|
| 7/6/2026 | Listed for sale | $90,000+16.1%$49/sqft |
Source:  MARIS #26042718 Report a problem MARIS #26042718 Report a problem | ||
| 7/10/2019 | Sold | $77,500-13.8%$42/sqft |
Source:  MRED as distributed by MLS GRID #EB425639 Report a problem MRED as distributed by MLS GRID #EB425639 Report a problem | ||
| 1/28/2019 | Listed for sale | $89,900$49/sqft |
Source: Jeff Dunahee Realty #425639 Report a problem | ||
Public tax history
| Year | Property taxes | Tax assessment |
|---|---|---|
| 2024 | $1,448 0% | $25,280 +7% |
| 2023 | $1,448 +12.9% | $23,630 +10% |
| 2022 | $1,283 +3.7% | $21,480 +7% |
| 2021 | $1,237 +5.6% | $20,080 +7% |
| 2020 | $1,171 +2.3% | $18,770 |
| 2019 | $1,146 -0.9% | $18,770 +3% |
| 2018 | $1,156 +9.1% | $18,230 +2% |
| 2017 | $1,060 +3.7% | $17,870 +4% |
| 2016 | $1,022 +10296.9% | $17,180 |
| 2015 | $10 +11.7% | $17,180 +9.5% |
| 2012 | $9 +3.3% | $15,690 |
| 2011 | $9 -99% | $15,690 -2% |
| 2010 | $895 +0.5% | $16,010 |
| 2009 | $891 | $16,010 |
Find assessor info on the county website
Monthly payment
Est. payment
Payment breakdown
Explore the cost of this home by adjusting the details. Changes won't be saved.Climate risks
Neighborhood: 62854
Nearby schools
Schools provided by the listing agent
- Elementary: South Central Dist 401
- Middle: South Central Dist 401
- High: South Central
Source: MARIS. This data may not be complete. We recommend contacting the local school district to confirm school assignments for this home.
Similar homes
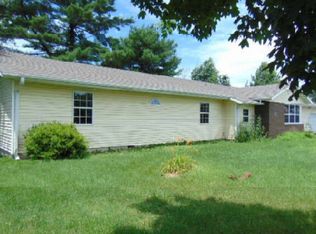
- $90,0002 bd1 ba2k sqft8360 Club Ln, Alma, IL 62807For Sale
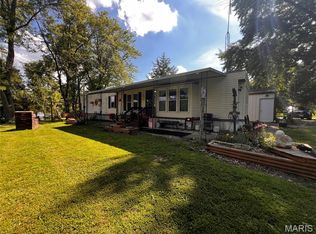
 MLS ID #26037343, Chad Wilkins, Real Broker LLC. MARIS
 - $--4 bd2 ba1.6k sqft318 S 5th St, Vandalia, IL 62471Auction
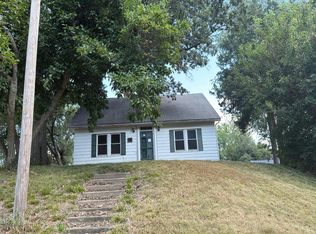 Auction.com 1
 - $85,5003 bd2 ba1k sqft406 W Kirkwood St, Odin, IL 62870Active
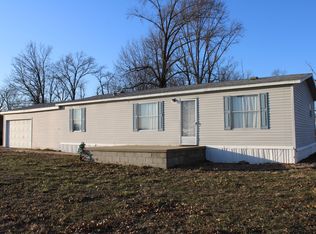 MLS ID #12559882, Stacey Russell, SOMER REAL ESTATE. MRED as distributed by MLS GRID
 - $90,0003 bd1 ba980 sqft219 E Williams St, Salem, IL 62881Active
 MLS ID #12639132, Crystal Squibb, SOMER REAL ESTATE. MRED as distributed by MLS GRID
 - $109,5003 bd2 ba1.4k sqft819 S 8th St, Vandalia, IL 62471For SaleMLS ID #26033006, Donna E Johnson, Fayette County Real Estate. MARIS
- $69,0002 bd1 ba1k sqft324 S Main St, Saint Elmo, IL 62458For SaleMLS ID #26064100, Kelly Washburn, Fayette County Real Estate. MARIS
- $119,0003 bd1 ba1k sqft224 W Orchard St, Vandalia, IL 62471For SaleMLS ID #26056167, Renae Hardt, Strano & Associates. MARIS
- $49,9004 bd2 ba1.4k sqft205 N 4th St, Vandalia, IL 62471For SaleMLS ID #26045920, Jeffrey Lucken, Thats A Wrap Realty. MARIS
