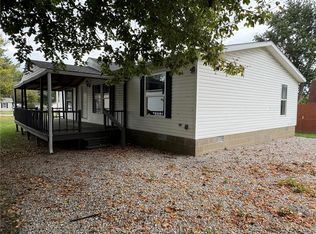
1978 Redman Industries 3 bed 2 bath Walden Manufactured home in the Country in Altamont IL! Nice welcoming 16x12 covered front porch greets you upon entering this property. Step inside to a large open living room to the dining room. The kitchen offers appliances to remain, that is open to a breakfast nook dining area, then down the hall to the laundry room. A nice master bedroom with its own bath, followed by two other bedrooms, and a main full bath. Out back is a 12x12 wood deck to enjoy the field views! There is an older 36x28 wood barn with a 10x36 lean-to attached included on this property. Property sells As-Is. (Grain bins are NOT on this property.)
For sale
Price cut: $5K (9/23)
$79,900
7676 N 1st St, Altamont, IL 62411
3beds
1,368sqft
Manufactured Home, Single Family Residence
Built in 1978
0.84 Acres Lot
$-- Zestimate®
$58/sqft
$-- HOA
What's special
Breakfast nook dining area
- 53 days
- 716
- 66
Zillow last checked:
Listing updated:
Listed by:
Brian Henning 217-803-0145,
Full Circle Realty
Source: CIBR,MLS#: 6260073 Originating MLS: Central Illinois Board Of REALTORS
Originating MLS: Central Illinois Board Of REALTORSFacts & features
Interior
Bedrooms & bathrooms
- Bedrooms: 3
- Bathrooms: 2
- Full bathrooms: 2
Primary bedroom
- Description: Flooring: Laminate
- Level: Main
- Dimensions: 11.5 x 10.6
Bedroom
- Description: Flooring: Laminate
- Level: Main
- Dimensions: 11.3 x 9.2
Bedroom
- Description: Flooring: Laminate
- Level: Main
- Dimensions: 11.3 x 10.2
Primary bathroom
- Description: Flooring: Laminate
- Level: Main
- Dimensions: 11.3 x 5
Dining room
- Description: Flooring: Laminate
- Level: Main
- Dimensions: 15.3 x 11.3
Other
- Description: Flooring: Vinyl
- Level: Main
- Dimensions: 8 x 4.5
Kitchen
- Description: Flooring: Laminate
- Level: Main
- Dimensions: 11.9 x 11.3
Laundry
- Description: Flooring: Carpet
- Level: Main
- Dimensions: 8.1 x 5.7
Living room
- Description: Flooring: Laminate
- Level: Main
- Dimensions: 26.3 x 11.6
Heating
- Electric, Forced Air
Cooling
- Central Air
Appliances
- Included: Dryer, Electric Water Heater, Range, Refrigerator, Washer
- Laundry: Main Level
Features
- Breakfast Area, Bath in Primary Bedroom, Main Level Primary
- Basement: Crawl Space
- Has fireplace: No
Interior area
- Total structure area: 1,368
- Total interior livable area: 1,368 sqft
- Finished area above ground: 1,368
Property
Parking
- Total spaces: 2
- Parking features: Detached, Garage
- Garage spaces: 2
Features
- Levels: One
- Stories: 1
- Patio & porch: Front Porch, Deck
- Exterior features: Deck
Lot
- Size: 0.84 Acres
- Dimensions: 165 x 223
Details
- Additional structures: Outbuilding
- Parcel number: TBD
- Zoning: RES
- Special conditions: None
Construction
Type & style
- Home type: MobileManufactured
- Architectural style: Manufactured Home
- Property subtype: Manufactured Home, Single Family Residence
Materials
- Vinyl Siding
- Foundation: Crawlspace
- Roof: Shingle
Condition
- Year built: 1978
Utilities & green energy
- Sewer: Septic Tank
- Water: Well
Community & HOA
Location
- Region: Altamont
Financial & listing details
- Price per square foot: $58/sqft
- Annual tax amount: $325
- Date on market: 8/3/2026
- Cumulative days on market: 54 days
- Road surface type: Gravel
Estimated market value
Not available
Estimated sales range
Not available
Not available
Price history
| Date | Event | Price |
|---|---|---|
| 9/23/2026 | Price change | $79,900-5.9%$58/sqft |
Source:  CIBR #6260073 Report a problem CIBR #6260073 Report a problem | ||
| 9/8/2026 | Price change | $84,900-15%$62/sqft |
Source: CIBR #6260073 Report a problem | ||
| 8/13/2026 | Price change | $99,900-20.1%$73/sqft |
Source: CIBR #6260073 Report a problem | ||
| 8/3/2026 | Listed for sale | $125,000$91/sqft |
Source: CIBR #6260073 Report a problem | ||
Public tax history
Tax history is unavailable.
Monthly payment
Climate risks
Neighborhood: 62411
Nearby schools

Similar homes
- $--3 bd2 ba1.1k sqft113 W Walnut St, Watson, IL 62473Auction
 Auction.com 1
 - $79,9953 bd1 ba1.5k sqft1012 N Walnut St, Saint Elmo, IL 62458For Sale
 MLS ID #6258873, Theresa Ann Nuxoll. CIBR
 - $118,0003 bd2 ba1.1k sqft307 W 7th St, Saint Elmo, IL 62458For Sale
 MLS ID #6260887, Grant Beals. CIBR
 - $90,0003 bd2 ba1.8k sqft523 N Monroe St, Kinmundy, IL 62854For Sale
 MLS ID #26042718, Angela Diss, Real Broker LLC. MARIS
 - $109,5003 bd2 ba1.4k sqft819 S 8th St, Vandalia, IL 62471For SaleMLS ID #26033006, Donna E Johnson, Fayette County Real Estate. MARIS
- $119,0003 bd1 ba1k sqft224 W Orchard St, Vandalia, IL 62471For SaleMLS ID #26056167, Renae Hardt, Strano & Associates. MARIS
- $93,5002 bd1 ba832 sqft129 N Hudson St, Vandalia, IL 62471For SaleMLS ID #26039611, Kristine Nalley, Fayette County Real Estate. MARIS
- $119,0002 bd1 ba1.3k sqft700 Gehle St, Saint Peter, IL 62880For SaleMLS ID #26039139, Tyler D Schmitt, Thats A Wrap Realty. MARIS
- $110,0002 bd1 ba896 sqft1527 W Randolph St, Vandalia, IL 62471For SaleMLS ID #26020397, Kristine Nalley, Fayette County Real Estate. MARIS
