Country living here in Altamont IL! Check out this 3 bedroom 2 bath property located in Altamont Schools! Enter this property to find a remodeled 1910 Farmhouse! The main floor features tin ceilings, hardwood and LVT flooring, tin and wood plank walls, a Master Suite with walk-in closet and its own bath, a spacious living room that flows nicely to the kitchen complete with appliances, close by is a remodeled bathroom, main floor laundry room! Upstairs you will find 2 more bedrooms, one with double closets. The basement is great for storage or additional living space! A 2 car det garage. Then there is a 45x72 machine shed! Lots of room to spread out! Well water! HVAC approx 2015 & Metal Roof 2019. 200amp electric. Ready for a new owner!
Pending
Price cut: $12.4K (9/8)
$187,500
7634 N 1st St, Altamont, IL 62411
3beds
1,440sqft
Farm, Single Family Residence
Built in 1910
1.38 Acres Lot
$-- Zestimate®
$130/sqft
$-- HOA
What's special
Tin ceilingsKitchen complete with appliancesHardwood and lvt flooringRemodeled bathroomMain floor laundry room
- 72 days
- 49
- 3
Zillow last checked:
Listing updated:
Listed by:
Brian Henning 217-803-0145,
Full Circle Realty
Source: CIBR,MLS#: 6260070 Originating MLS: Central Illinois Board Of REALTORS
Originating MLS: Central Illinois Board Of REALTORSFacts & features
Interior
Bedrooms & bathrooms
- Bedrooms: 3
- Bathrooms: 2
- Full bathrooms: 2
Primary bedroom
- Description: Flooring: Hardwood
- Level: Main
- Dimensions: 15.2 x 11.5
Bedroom
- Description: Flooring: Carpet
- Level: Second
- Dimensions: 15.4 x 11.4
Bedroom
- Description: Flooring: Carpet
- Level: Second
- Dimensions: 12.7 x 11.4
Primary bathroom
- Description: Flooring: Hardwood
- Level: Main
- Dimensions: 9.5 x 8
Bathroom
- Description: Flooring: Vinyl
- Level: Main
- Dimensions: 8.5 x 7.3
Dining room
- Description: Flooring: Vinyl
- Level: Main
- Dimensions: 11.7 x 7.1
Family room
- Description: Flooring: Vinyl
- Level: Main
- Dimensions: 15.1 x 12.2
Kitchen
- Description: Flooring: Vinyl
- Level: Main
- Dimensions: 11.7 x 11.7
Laundry
- Description: Flooring: Vinyl
- Level: Main
- Dimensions: 8.5 x 6.9
Living room
- Description: Flooring: Hardwood
- Level: Main
- Dimensions: 15.3 x 15.1
Heating
- Forced Air, Propane
Cooling
- Central Air
Appliances
- Included: Electric Water Heater, Range, Refrigerator
- Laundry: Main Level
Features
- Bath in Primary Bedroom, Main Level Primary, Walk-In Closet(s)
- Windows: Replacement Windows
- Basement: Unfinished,Partial,Sump Pump
- Has fireplace: No
Interior area
- Total structure area: 1,440
- Total interior livable area: 1,440 sqft
- Finished area above ground: 1,440
- Finished area below ground: 0
Property
Parking
- Total spaces: 2
- Parking features: Detached, Four or more Spaces, Garage
- Garage spaces: 2
Features
- Levels: One and One Half
- Patio & porch: Patio
- Exterior features: Workshop
Lot
- Size: 1.38 Acres
Details
- Additional structures: Outbuilding
- Parcel number: 0902030029
- Zoning: RES
- Special conditions: None
Construction
Type & style
- Home type: SingleFamily
- Architectural style: Farmhouse
- Property subtype: Farm, Single Family Residence
Materials
- Vinyl Siding
- Foundation: Basement
- Roof: Metal
Condition
- Year built: 1910
Utilities & green energy
- Sewer: Septic Tank
- Water: Well
Community & HOA
Location
- Region: Altamont
Financial & listing details
- Price per square foot: $130/sqft
- Tax assessed value: $167,520
- Annual tax amount: $3,037
- Date on market: 8/3/2026
- Cumulative days on market: 56 days
- Road surface type: Gravel
Estimated market value
Not available
Estimated sales range
Not available
Not available
Price history
| Date | Event | Price |
|---|---|---|
| 9/28/2026 | Pending sale | $187,500$130/sqft |
Source:  CIBR #6260070 Report a problem CIBR #6260070 Report a problem | ||
| 9/14/2026 | Contingent | $187,500$130/sqft |
Source: CIBR #6260070 Report a problem | ||
| 9/8/2026 | Price change | $187,500-6.2%$130/sqft |
Source: CIBR #6260070 Report a problem | ||
| 8/13/2026 | Price change | $199,900-13%$139/sqft |
Source: CIBR #6260070 Report a problem | ||
| 8/3/2026 | Listed for sale | $229,900-20.7%$160/sqft |
Source: CIBR #6260070 Report a problem | ||
| 7/27/2026 | Listing removed | $289,900$201/sqft |
Source: CIBR #6257693 Report a problem | ||
| 6/25/2026 | Price change | $289,900-3.3%$201/sqft |
Source: CIBR #6257693 Report a problem | ||
| 5/18/2026 | Price change | $299,900-1.6%$208/sqft |
Source: CIBR #6257693 Report a problem | ||
| 5/5/2026 | Price change | $304,900-4.7%$212/sqft |
Source: CIBR #6257693 Report a problem | ||
| 3/30/2026 | Listed for sale | $319,900$222/sqft |
Source: CIBR #6257693 Report a problem | ||
Public tax history
| Year | Property taxes | Tax assessment |
|---|---|---|
| 2024 | $3,037 +8.5% | $55,840 +8.4% |
| 2023 | $2,798 +7.9% | $51,520 +10.2% |
| 2022 | $2,593 -9.9% | $46,750 +0% |
| 2021 | $2,877 | $46,730 -26.6% |
| 2020 | -- | $63,650 +6.8% |
| 2019 | $3,666 +4.1% | $59,610 +6.8% |
| 2018 | $3,524 +5.9% | $55,840 +6.3% |
| 2017 | $3,326 | $52,510 +5.1% |
| 2016 | -- | $49,950 +8.2% |
| 2015 | -- | $46,180 +4.1% |
| 2014 | -- | $44,340 |
Find assessor info on the county website
Monthly payment
Est. payment
Payment breakdown
Explore the cost of this home by adjusting the details. Changes won't be saved.Climate risks
Neighborhood: 62411
Nearby schools

Similar homes
- $148,9002 bd1 ba1.3k sqft406 N 2nd St, Altamont, IL 62411For Sale
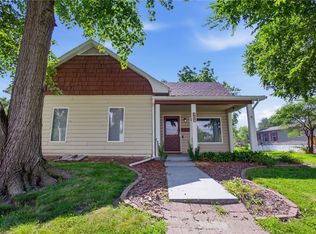 MLS ID #6259657, Mandy Vergara. CIBR
 - $--4 bd2 ba1.7k sqft202 N Main St, Saint Elmo, IL 62458Auction
 Auction.com 1
 - $179,0003 bd2 ba1.7k sqft1005 N 7th St, Vandalia, IL 62471For Sale
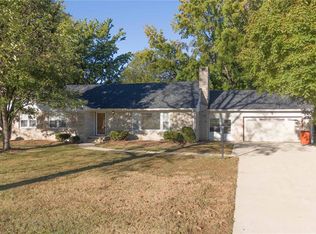
 MLS ID #26063858, Tyler D Schmitt, Thats A Wrap Realty. MARIS
 - $120,0002 bd1 ba952 sqft311 N Edwards St, Altamont, IL 62411For Sale
 MLS ID #6260176, Kevin Gouchenouer. CIBR
 - $200,0003 bd2 ba1.5k sqft2019 W Fillmore St, Vandalia, IL 62471For SaleMLS ID #26064317, Angela S Judd Uram, Coldwell Banker Brown Realtors. MARIS
- $164,0004 bd2 ba1.8k sqft605 N Sunflower St, Vandalia, IL 62471For SaleMLS ID #26048758, Tyler D Schmitt, Thats A Wrap Realty. MARIS
- $215,0004 bd3 ba1.4k sqft823 Old Theater Dr, Vandalia, IL 62471For SaleMLS ID #26057238, Deborah A Ahrens, Berkshire Hathaway HomeServices Select Properties. MARIS
