Tucked away on a peaceful 1-acre setting, this inviting 3-bedroom, 2-bath home offers the privacy and space you've been looking for. Inside, you'll find a comfortable layout featuring a dining room with beautiful built-in cabinets and a spacious family room in the walkout basement, complete with a cozy wood-burning fireplace—perfect for relaxing evenings or entertaining guests.
The large sunroom provides a wonderful place to enjoy your morning coffee, unwind with a good book, or take in views of the backyard year-round. Step outside to the fenced backyard, offering plenty of room for pets, play, gardening, or outdoor gatherings.
Additional features include a 2-car garage, ample storage, and a desirable private location that combines country-style tranquility with everyday convenience. If you're looking for a home with character, space, and a serene setting, this property is one you won't want to miss.
For sale
Price cut: $10K (7/17)
$249,000
5 Woodland Dr, Effingham, IL 62401
3beds
2,032sqft
:
Get pre-qualified$1,687/mo
Single Family Residence
Built in 1968
1 Acres Lot
$-- Zestimate®
$123/sqft
$-- HOA
What's special
Cozy wood-burning fireplaceFenced backyardLarge sunroomAmple storage
- 43 days |
- 1,025 |
- 32 |
Likely to sell faster than
Zillow last checked:
Listing updated:
Listed by:
Kevin Gouchenouer 217-342-6080,
C21 Realty Concepts
Source: CIBR,MLS#: 6259302 Originating MLS: Central Illinois Board Of REALTORS
Originating MLS: Central Illinois Board Of REALTORSFacts & features
Interior
Bedrooms & bathrooms
- Bedrooms: 3
- Bathrooms: 2
- Full bathrooms: 2
Primary bedroom
- Description: Flooring: Carpet
- Level: Main
- Dimensions: 15.5 x 11.5
Bedroom
- Description: Flooring: Laminate
- Level: Main
- Dimensions: 11 x 10.11
Bedroom
- Description: Flooring: Carpet
- Level: Main
- Dimensions: 12 x 11.1
Primary bathroom
- Description: Flooring: Vinyl
- Level: Main
Bonus room
- Description: Flooring: Concrete
- Level: Lower
- Dimensions: 14.8 x 10.5
Dining room
- Description: Flooring: Laminate
- Level: Main
- Dimensions: 11 x 9
Family room
- Description: Flooring: Carpet
- Level: Lower
- Dimensions: 26.5 x 13.7
Other
- Description: Flooring: Vinyl
- Level: Main
Kitchen
- Description: Flooring: Laminate
- Level: Main
- Dimensions: 20.3 x 9.5
Laundry
- Description: Flooring: Concrete
- Level: Lower
- Dimensions: 16.6 x 14.5
Living room
- Description: Flooring: Carpet
- Level: Main
- Dimensions: 27.2 x 12.4
Sunroom
- Description: Flooring: Carpet
- Level: Main
- Dimensions: 33 x 8.6
Heating
- Electric
Cooling
- Central Air
Appliances
- Included: Dishwasher, Electric Water Heater, Oven, Range
Features
- Fireplace, Bath in Primary Bedroom, Main Level Primary
- Basement: Finished,Walk-Out Access,Crawl Space,Partial
- Number of fireplaces: 1
- Fireplace features: Wood Burning
Interior area
- Total structure area: 2,032
- Total interior livable area: 2,032 sqft
- Finished area above ground: 1,514
- Finished area below ground: 518
Property
Parking
- Total spaces: 2
- Parking features: Attached, Garage
- Attached garage spaces: 2
Features
- Levels: One
- Stories: 1
- Patio & porch: Deck, Enclosed, Four Season
- Exterior features: Fence
- Fencing: Yard Fenced
Lot
- Size: 1 Acres
Details
- Parcel number: 0311018057
- Zoning: RES
- Special conditions: None
Construction
Type & style
- Home type: SingleFamily
- Architectural style: Ranch
- Property subtype: Single Family Residence
Materials
- Brick, Wood Siding
- Foundation: Basement, Crawlspace
- Roof: Asphalt
Condition
- Year built: 1968
Utilities & green energy
- Sewer: Public Sewer
- Water: Public
Community & HOA
Community
- Subdivision: Wood Bird Ravine Sub
Location
- Region: Effingham
Financial & listing details
- Price per square foot: $123/sqft
- Tax assessed value: $241,290
- Annual tax amount: $5,427
- Date on market: 6/17/2026
- Cumulative days on market: 45 days
Estimated market value
Not available
Estimated sales range
Not available
Not available
Price history
| Date | Event | Price |
|---|---|---|
| 7/17/2026 | Price change | $249,000-3.9%$123/sqft |
Source:  CIBR #6259302 Report a problem CIBR #6259302 Report a problem | ||
| 6/18/2026 | Listed for sale | $259,000$127/sqft |
Source: CIBR #6259302 Report a problem | ||
Public tax history
| Year | Property taxes | Tax assessment |
|---|---|---|
| 2024 | $5,427 +9.2% | $80,430 +10% |
| 2023 | $4,971 +6.5% | $73,110 +9% |
| 2022 | $4,666 -3% | $67,080 +1% |
| 2021 | $4,810 | $66,410 +2.9% |
| 2020 | -- | $64,540 +1% |
| 2019 | $2,385 -0.6% | $63,900 +4% |
| 2018 | $2,400 -33.4% | $61,440 +2% |
| 2017 | $3,603 | $60,240 +3% |
| 2016 | -- | $58,490 +3% |
| 2015 | -- | $56,790 +3% |
| 2014 | -- | $55,140 +7.9% |
| 2013 | -- | $51,080 +1.5% |
| 2012 | -- | $50,320 |
| 2010 | -- | $50,320 +1% |
| 2009 | -- | $49,830 |
Find assessor info on the county website
Monthly payment
Est. payment
Payment breakdown
Explore the cost of this home by adjusting the details. Changes won't be saved.Climate risks
Neighborhood: 62401
Nearby schools
GreatSchools rating
- NASouth Side Grade SchoolGrades: 1-2Distance: 2.6 mi
- 6/10Effingham Junior High SchoolGrades: 6-8Distance: 1.9 mi
- 8/10Effingham High SchoolGrades: 9-12Distance: 1.9 mi
Schools provided by the listing agent
- District: Effingham Dist. 40
Source: CIBR. This data may not be complete. We recommend contacting the local school district to confirm school assignments for this home.
- $342,1001 bd2 ba2.4k sqft3 Woodland Dr, Effingham, IL 62401Off Market
- $253,400-- bd-- ba-- sqft1 Woodland Dr, Effingham, IL 62401Off Market
- $272,0003 bd3 ba2.3k sqft2 Woodbird Dr, Effingham, IL 62401Sold
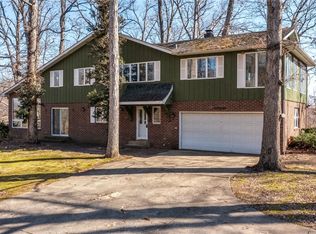
- $1,610,070-- bd-- ba-- sqft1379 N Outer Belt W, Effingham, IL 62401Off Market
- $252,200-- bd-- ba-- sqft3 Woodbird Dr, Effingham, IL 62401Off Market
- $689,9005 bd5 ba4.1k sqft4 Woodbird Dr, Effingham, IL 62401For Sale
- $78,6901 bd-- ba1.7k sqft4 Woodbird Dr, Effingham, IL 62401Off Market
- $252,000-- bd-- ba-- sqft5 Woodbird Dr, Effingham, IL 62401Off Market
A local agent can set up tours, give advice and negotiate with sellers.
A local lender can help you make sure your offer is ready when you are.
Similar homes
- $239,9003 bd2 ba1.9k sqft1000 Lynn Dr, Effingham, IL 62401For Sale
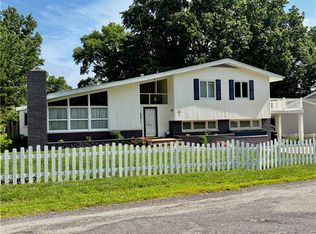 MLS ID #6259079, Kevin Gouchenouer. CIBR
 - $249,9003 bd2 ba1.6k sqft807 N Cardinal St, Effingham, IL 62401For Sale
 MLS ID #6259182, Courtney Kidd. CIBR
 - $229,9005 bd2 ba1.9k sqft1008 E Grove Ave, Effingham, IL 62401For Sale
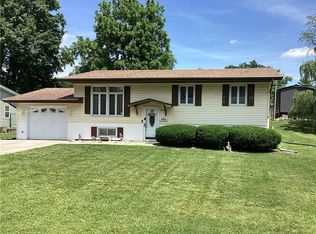 MLS ID #6259115, Susan Hayes. CIBR
 - $199,9993 bd3 ba2.9k sqft806 S 4th St, Effingham, IL 62401For Sale
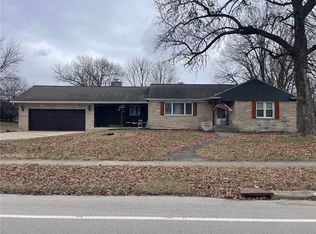 MLS ID #6256785, Grant Beals. CIBR
 - $260,0003 bd2 ba2.1k sqft302 N Main St, Effingham, IL 62401For SaleMLS ID #6257267, Alex Steppe. CIBR
- $289,9003 bd2 ba1.5k sqft906 Flame Ave, Effingham, IL 62401For SaleMLS ID #6258349, Alex Steppe. CIBR
- $210,0003 bd2 ba1.3k sqft12059 N 875th St, Effingham, IL 62401For SaleMLS ID #6258261, Emily Nunamaker. CIBR
- $194,9003 bd2 ba1.2k sqft602 S Pembroke St, Effingham, IL 62401For SaleMLS ID #6258135, Sarah Mietzner. CIBR
- $269,9003 bd2 ba2k sqft14326 E Persimmon Ave, Effingham, IL 62401For SaleMLS ID #6257610, Keith Hartman. CIBR
- $227,4003 bd2 ba2.1k sqft203 Elmwood Dr, Watson, IL 62473For SaleMLS ID #6259145, Brian Henning. CIBR
- $200,0002 bd2 ba1.2k sqft514 N 4th St, Effingham, IL 62401For SaleMLS ID #6258293, Justin Ruholl. CIBR
- $255,0003 bd2 ba1.1k sqft104 E Harrison St, Sigel, IL 62462For SaleMLS ID #6259209, Rhea Huddlestun. CIBR
- $149,0002 bd1 ba1.2k sqft513 W Indiana Ave, Effingham, IL 62401For SaleMLS ID #6258470, Kelly Butts. CIBR
- $280,0003 bd3 ba2k sqft1209 Hickory Dr, Neoga, IL 62447For SaleMLS ID #6259002, Pamela Dammerman. CIBR
- $325,0004 bd2 ba1.4k sqft306 E Main St, Teutopolis, IL 62467For Sale
 MLS ID #26033697, Barry Schulhofer, Strano & Associates. MARIS
 - $--4 bd2 ba1.7k sqft202 N Main St, Saint Elmo, IL 62458AuctionAuction.com 1
- $190,0003 bd2 ba1.4k sqft2634 E Hanover Dr, Altamont, IL 62411For Sale By Owner
- $299,0003 bd2 ba2.7k sqft405 E Elm St, Cowden, IL 62422For SaleMLS ID #11686478, Shelby Thomason, Pollard Realty. My State MLS
- $130,0004 bd2 ba1.6k sqft108 W Commercial St, Strasburg, IL 62465For SaleMLS ID #6257664, Grant Beals. CIBR
- $174,0003 bd1 ba1k sqft710 Field St, Altamont, IL 62411For SaleMLS ID #6258379, Kelly Washburn. CIBR
