A perfect blend of classic charm with outdoor living on this 3.37 acre retreat just on the edge of town!! This Spacious 5 bed 5 bath property features a large walkout basement and a large 58x30 custom shed for your hobby and storage needs! The heart of the home is anchored by a large great room designed to maximize light; this residence boasts vaulted ceilings, and a brilliant semi-open concept floor plan!! Whether you are relaxing by the custom fireplace or taking in the expansive wooded views of your private property, this home provides a rare blend of a private oasis and the conveniences of local shopping and dining.
For sale
Price cut: $10K (9/25)
$679,900
4 Woodbird Dr, Effingham, IL 62401
5beds
4,104sqft
Single Family Residence
Built in 2003
3.37 Acres Lot
$-- Zestimate®
$166/sqft
$-- HOA
What's special
Custom fireplaceLarge walkout basementClassic charmVaulted ceilingsOutdoor living
- 107 days
- 303
- 11
Zillow last checked:
Listing updated:
Listed by:
Theresa Ann Nuxoll 855-215-3400,
Shelby Realty Services
Source: CIBR,MLS#: 6259705 Originating MLS: Central Illinois Board Of REALTORS
Facts & features
Interior
Bedrooms & bathrooms
- Bedrooms: 5
- Bathrooms: 5
- Full bathrooms: 3
- 1/2 bathrooms: 2
Primary bedroom
- Level: Main
- Length: 23
Bedroom
- Level: Upper
Bedroom
- Level: Upper
- Dimensions: 12 x 13
Bedroom
- Level: Upper
- Length: 17
Bedroom
- Level: Lower
Primary bathroom
- Level: Main
Dining room
- Level: Main
- Dimensions: 14 x 16
Family room
- Level: Lower
- Width: 30
Foyer
- Level: Main
Other
- Level: Upper
- Dimensions: 5 x 10
Kitchen
- Level: Main
- Length: 26
Laundry
- Level: Main
Living room
- Level: Main
- Width: 20
Office
- Level: Main
Heating
- Forced Air, Gas
Cooling
- Central Air
Appliances
- Included: Dishwasher, Electric Water Heater, Range, Refrigerator
- Laundry: Main Level
Features
- Breakfast Area, Fireplace, Bath in Primary Bedroom, Main Level Primary, Pantry, Walk-In Closet(s)
- Basement: Finished,Unfinished,Walk-Out Access,Full
- Number of fireplaces: 1
- Fireplace features: Family/Living/Great Room
Interior area
- Total structure area: 4,104
- Total interior livable area: 4,104 sqft
- Finished area above ground: 2,904
- Finished area below ground: 1,200
Video & virtual tour
Property
Parking
- Total spaces: 5
- Parking features: Attached, Detached, Garage
- Attached garage spaces: 5
Features
- Levels: Two
- Stories: 2
- Patio & porch: Rear Porch, Patio, Deck
- Exterior features: Deck, Shed
Lot
- Size: 3.37 Acres
- Features: Wooded
Details
- Additional structures: Shed(s)
- Parcel number: 0311018200
- Zoning: RES
- Special conditions: None
Construction
Type & style
- Home type: SingleFamily
- Architectural style: Traditional
- Property subtype: Single Family Residence
Materials
- Stone, Vinyl Siding
- Foundation: Basement
- Roof: Shingle
Condition
- Year built: 2003
Utilities & green energy
- Sewer: Septic Tank
- Water: Public
Community & HOA
Community
- Subdivision: Wood Bird Ravine Sub
Location
- Region: Effingham
Financial & listing details
- Price per square foot: $166/sqft
- Tax assessed value: $528,120
- Annual tax amount: $10,141
- Date on market: 7/27/2026
- Cumulative days on market: 107 days
Estimated market value
Not available
Estimated sales range
Not available
Not available
Price history
| Date | Event | Price |
|---|---|---|
| 9/25/2026 | Price change | $679,900-1.4%$166/sqft |
Source:  CIBR #6259705 Report a problem | ||
| 7/27/2026 | Price change | $689,900+0.1%$168/sqft |
Source: CIBR #6259705 Report a problem | ||
| 5/7/2026 | Listed for sale | $689,000$168/sqft |
Source: Owner Report a problem | ||
| 4/14/2026 | Listing removed | -- |
Source: Owner Report a problem | ||
| 1/13/2026 | Listed for sale | $689,000+108.8%$168/sqft |
Source: Owner Report a problem | ||
| 2/8/2013 | Sold | $330,000-4.3%$80/sqft |
Source: CIBR #4216327 Report a problem | ||
| 12/28/2012 | Pending sale | $345,000$84/sqft |
Source: CENTURY 21 Realty Concepts #216327 Report a problem | ||
| 9/19/2012 | Price change | $345,000-2%$84/sqft |
Source: CENTURY 21 Realty Concepts #216327 Report a problem | ||
| 8/1/2012 | Listed for sale | $352,000$86/sqft |
Source: CENTURY 21 Realty Concepts #216327 Report a problem | ||
Public tax history
| Year | Property taxes | Tax assessment |
|---|---|---|
| 2024 | $10,141 +9.6% | $176,040 +10% |
| 2023 | $9,253 +6.9% | $160,040 +9% |
| 2022 | $8,657 +6.4% | $146,830 +24.1% |
| 2021 | $8,133 | $118,290 +2.9% |
| 2020 | -- | $114,960 +1% |
| 2019 | $7,819 +3.6% | $113,820 +4% |
| 2018 | $7,549 +1.9% | $109,450 +2% |
| 2017 | $7,411 | $107,300 +3% |
| 2016 | -- | $104,170 +3% |
| 2015 | -- | $101,130 +3% |
| 2014 | -- | $98,190 +2% |
| 2013 | -- | $96,270 +1.5% |
| 2012 | -- | $94,850 +3439.2% |
| 2010 | -- | $2,680 +1.1% |
| 2009 | -- | $2,650 |
Find assessor info on the county website
Monthly payment
Est. payment
Payment breakdown
Explore the cost of this home by adjusting the details. Changes won't be saved.Climate risks
Neighborhood: 62401
Nearby schools
Schools provided by the listing agent
- District: Effingham Dist. 40
Source: CIBR. This data may not be complete. We recommend contacting the local school district to confirm school assignments for this home.
Similar homes
- $680,0003 bd4 ba3.2k sqft14480 N 1025th St, Effingham, IL 62401For Sale
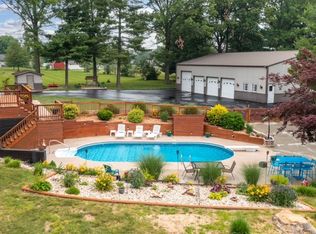 MLS ID #6260939, Grant Beals. CIBR
- $625,0005 bd4 ba3.7k sqft17363 N Deer Creek Dr, Effingham, IL 62401For Sale
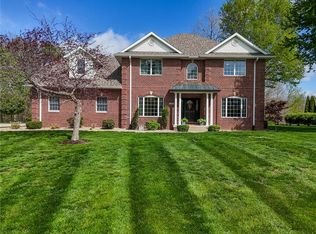 MLS ID #6258082, Jill Wendling. CIBR
- $575,0004 bd4 ba3.3k sqft11100 E Lincolnshire Ln, Effingham, IL 62401For Sale
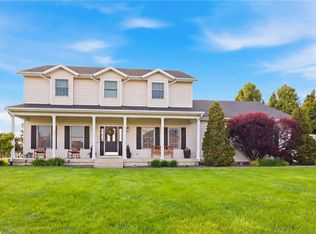 MLS ID #6261707, Chris Etter. CIBR
- $779,9996 bd4 ba3.7k sqft15460 N East Rd, Effingham, IL 62401For Sale
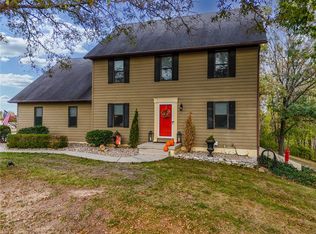 MLS ID #6259206, Blake McWilliams. CIBR
