MOTIVATED SELLER JUST REDUCED PRICE $25,000!!! OUTSTANDING LOCATION AND SETTING! Great Curb Appeal. 3+BR/3.5BA home sits on 2 lots (0.98ac) w/ lots of room for your family an guests! Private formal living room as you enter and a gorgeous formal dining room. Kitchen & family room are WIDE OPEN open to host all your family and friends.
Screened porch & deck overlooking the PRIVATE backyard. Main level Owners Suite & Laundry. Upstairs features 2 more bedrooms and a bath. And LOTS of storage in the HUGE floored and insulated Attic w easy access from each bedroom. Finished basement is wide open and includes a wet bar, bath and additional room currently used as a 4th Bedroom, and a big storage room with direct access from the garage.
Zoned heating (4) so that all of the rooms maintain a comfortable temperature. BIG Garage! Lots of NEW in this property: roof (25); landscaping (25); LVP in the lower level (26); leaf filters on the gutters.
NO SHOWINGS UNTIL MONDAY, JUNE 29.
For sale
Price cut: $25K (8/17)
$550,000
1026 Northwood Dr, Effingham, IL 62401
3beds
3,659sqft
Single Family Residence
Built in 1989
0.98 Acres Lot
$-- Zestimate®
$150/sqft
$-- HOA
What's special
Big garageGreat curb appealGorgeous formal dining room
- 58 days |
- 545 |
- 10 |
Zillow last checked:
Listing updated:
Listed by:
Terry Youngblood 217-347-0404,
RE/MAX Key Advantage
Source: CIBR,MLS#: 6259310 Originating MLS: Central Illinois Board Of REALTORS
Originating MLS: Central Illinois Board Of REALTORSFacts & features
Interior
Bedrooms & bathrooms
- Bedrooms: 3
- Bathrooms: 4
- Full bathrooms: 3
- 1/2 bathrooms: 1
Primary bedroom
- Description: Flooring: Carpet
- Level: Main
- Dimensions: 16.3 x 12.3
Bedroom
- Description: Flooring: Carpet
- Level: Upper
- Dimensions: 14.4 x 13.9
Bedroom
- Description: Flooring: Carpet
- Level: Upper
- Dimensions: 14.4 x 14.4
Bedroom
- Level: Lower
- Dimensions: 16.3 x 14.7
Primary bathroom
- Level: Main
- Dimensions: 10.7 x 7.6
Dining room
- Description: Flooring: Hardwood
- Level: Main
- Dimensions: 18.5 x 13.5
Family room
- Description: Flooring: Carpet
- Level: Main
- Dimensions: 29.3 x 18.1
Other
- Description: Flooring: Vinyl
- Level: Upper
- Dimensions: 8.6 x 7.2
Other
- Level: Lower
Kitchen
- Description: Flooring: Hardwood
- Level: Main
- Dimensions: 13.7 x 14.3
Laundry
- Description: Flooring: Vinyl
- Level: Main
- Dimensions: 9.9 x 5
Living room
- Description: Flooring: Hardwood
- Level: Main
- Dimensions: 16.7 x 16.3
Other
- Description: Flooring: Concrete
- Level: Lower
- Dimensions: 21.5 x 12.7
Porch
- Description: Flooring: Ceramic Tile
- Level: Main
- Dimensions: 11.7 x 9.8
Recreation
- Level: Lower
- Dimensions: 30.6 x 24.5
Heating
- Forced Air, Gas, Zoned
Cooling
- Central Air
Appliances
- Included: Dishwasher, Disposal, Gas Water Heater, Microwave, Range
- Laundry: Main Level
Features
- Attic, Fireplace, Bath in Primary Bedroom, Main Level Primary
- Basement: Finished,Crawl Space,Partial
- Number of fireplaces: 1
- Fireplace features: Wood Burning
Interior area
- Total structure area: 3,659
- Total interior livable area: 3,659 sqft
- Finished area above ground: 2,762
- Finished area below ground: 897
Property
Parking
- Total spaces: 2.5
- Parking features: Attached, Garage
- Attached garage spaces: 2.5
Features
- Levels: One and One Half
- Patio & porch: Front Porch, Screened, Deck
- Exterior features: Deck, Shed
Lot
- Size: 0.98 Acres
Details
- Additional structures: Shed(s)
- Parcel number: 0311173038
- Zoning: RES
- Special conditions: None
Construction
Type & style
- Home type: SingleFamily
- Architectural style: Traditional
- Property subtype: Single Family Residence
Materials
- Brick, Vinyl Siding
- Foundation: Basement, Crawlspace
- Roof: Shingle
Condition
- Year built: 1989
Utilities & green energy
- Sewer: Public Sewer
- Water: Public
Community & HOA
Community
- Subdivision: Northwood Estates Sub
Location
- Region: Effingham
Financial & listing details
- Price per square foot: $150/sqft
- Tax assessed value: $393,360
- Annual tax amount: $8,105
- Date on market: 6/24/2026
- Cumulative days on market: 60 days
Estimated market value
Not available
Estimated sales range
Not available
Not available
Price history
| Date | Event | Price |
|---|---|---|
| 8/17/2026 | Price change | $550,000-4.3%$150/sqft |
Source:  CIBR #6259310 Report a problem CIBR #6259310 Report a problem | ||
| 6/26/2026 | Listed for sale | $575,000$157/sqft |
Source: CIBR #6259310 Report a problem | ||
Public tax history
| Year | Property taxes | Tax assessment |
|---|---|---|
| 2024 | $8,105 +10.2% | $131,120 +10% |
| 2023 | $7,357 +7.3% | $119,200 +9% |
| 2022 | $6,853 -2.7% | $109,350 +1% |
| 2021 | $7,045 | $108,270 +2.9% |
| 2020 | -- | $105,220 +1% |
| 2019 | $6,757 +3.8% | $104,180 +4% |
| 2018 | $6,508 +2% | $100,180 +2% |
| 2017 | $6,381 | $98,220 +3% |
| 2016 | -- | $95,350 +3% |
| 2015 | -- | $92,570 +3% |
| 2014 | -- | $89,870 +2% |
| 2013 | -- | $88,110 +1.5% |
| 2012 | -- | $86,810 |
| 2010 | -- | $86,810 +1% |
| 2009 | -- | $85,950 |
Find assessor info on the county website
Monthly payment
Est. payment
Payment breakdown
Explore the cost of this home by adjusting the details. Changes won't be saved.Climate risks
Neighborhood: 62401
Nearby schools
GreatSchools rating
- NASouth Side Grade SchoolGrades: 1-2Distance: 2.4 mi
- 6/10Effingham Junior High SchoolGrades: 6-8Distance: 1.9 mi
- 8/10Effingham High SchoolGrades: 9-12Distance: 2 mi
Schools provided by the listing agent
- District: Effingham Dist. 40
Source: CIBR. This data may not be complete. We recommend contacting the local school district to confirm school assignments for this home.
- $324,3003 bd2 ba2k sqft1022 Northwood Dr, Effingham, IL 62401Off Market
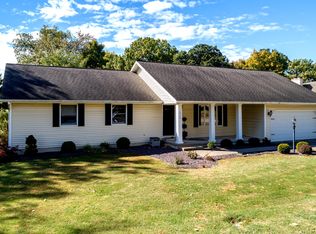
- $317,4001 bd2 ba1.8k sqft1028 Northwood Dr, Effingham, IL 62401Off Market
- $463,4004 bd3 ba4.2k sqft1020 Northwood Dr, Effingham, IL 62401Off Market

- $335,7001 bd3 ba1.9k sqft1003 Ashwood Dr, Effingham, IL 62401Off Market
- $411,4001 bd3 ba1.7k sqft1030 Northwood Dr, Effingham, IL 62401Off Market
- $344,6005 bd3 ba3.5k sqft1004 Ashwood Dr, Effingham, IL 62401Off Market
- $398,3001 bd3 ba1.9k sqft1003 Oakcrest Dr, Effingham, IL 62401Off Market
- $369,0001 bd2 ba1.9k sqft1016 Northwood Dr, Effingham, IL 62401Off Market
A local agent can set up tours, give advice and negotiate with sellers.
A local lender can help you make sure your offer is ready when you are.
Similar homes
- $525,0005 bd4 ba3.5k sqft700 Park Hills Dr, Effingham, IL 62401For Sale
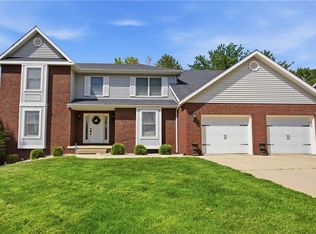 MLS ID #6258398, Alex Steppe. CIBR
 - $479,9005 bd3 ba3.3k sqft10337 E Kingwood Dr, Effingham, IL 62401For Sale
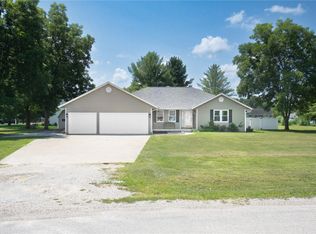 MLS ID #6260106, Brian Henning. CIBR
 - $689,9005 bd5 ba4.1k sqft4 Woodbird Dr, Effingham, IL 62401For Sale
 MLS ID #6259705, Theresa Ann Nuxoll. CIBR
 - $474,9004 bd4 ba4.2k sqft16480 N Briarwood Dr, Effingham, IL 62401For Sale
 MLS ID #6257877, Mandy Vergara. CIBR
 - $625,0005 bd4 ba3.7k sqft17363 N Deer Creek Dr, Effingham, IL 62401For SaleMLS ID #6258082, Jill Wendling. CIBR
- $450,0003 bd3 ba2.2k sqft15774 N Bluebird Dr, Effingham, IL 62401For SaleMLS ID #6259542, Brenda Jansen. CIBR
- $699,0003 bd3 ba3.2k sqft14480 N 1025th St, Effingham, IL 62401Price ChangeMLS ID #12715336, Ryan Cherney, Circle One Realty. MRED as distributed by MLS GRID
- $475,0003 bd2 ba2.8k sqft15981 N Hillcrest Dr, Effingham, IL 62401For SaleMLS ID #6259985, Jill Wendling. CIBR
- $799,9994 bd4 ba4.2k sqft11284 E Lincolnshire Ln, Effingham, IL 62401For SaleMLS ID #6243998, Vanessa Skavlem. CIBR
- $799,9996 bd4 ba3.7k sqft15460 N East Rd, Effingham, IL 62401For SaleMLS ID #6259206, Blake McWilliams. CIBR
- $408,0004 bd3 ba3.1k sqft807 N Keller Dr, Effingham, IL 62401For SaleMLS ID #6257513, Kurt Endebrock. CIBR
- $499,9004 bd3 ba2k sqft12196 N 900th St, Effingham, IL 62401For SaleMLS ID #6258824, Brian Henning. CIBR
- $309,0004 bd3 ba2.1k sqft1004 N Oceola St, Effingham, IL 62401For SaleMLS ID #6259919, Taylor Dammerman. CIBR
- $695,0005 bd4 ba3.8k sqft13212 Augusta National Dr, Effingham, IL 62401For SaleMLS ID #6259492, Keith Hartman. CIBR
- $375,0004 bd3 ba2.8k sqft14411 N 1610th St, Teutopolis, IL 62467For SaleMLS ID #6258527, Rhea Huddlestun. CIBR
- $429,9993 bd2 ba2.8k sqft204 E State St, Teutopolis, IL 62467For SaleMLS ID #6258982, Brian Meyers. CIBR
- $349,9006 bd3 ba3.2k sqft439 County Road 200 E, Sigel, IL 62462For SaleMLS ID #6259885, Courtney Kidd. CIBR
- $617,5003 bd4 ba4.1k sqft1933 N 200th St, Saint Elmo, IL 62458For SaleMLS ID #6255549, Keith Hartman. CIBR
- $399,9004 bd4 ba2.9k sqft169 S State Highway 128, Cowden, IL 62422ActiveMLS ID #12698745, Ed Kleber, Equity Realty Group. MRED as distributed by MLS GRID
- $395,0004 bd3 ba2.1k sqft9 Oak Point, Neoga, IL 62447For SaleMLS ID #6258608, Kristen Hutchinson. CIBR
