This home is even better than new and was first lived in during April 2025. The owners have already added features you don’t get with new construction, like custom landscaping, a sodded fenced backyard, window coverings, and more. Located in Prairie Ace Estates, this ranch home still has four years left of being taxed only on the lot, not the home itself. The neighborhood is a friendly golfing community with a paved cart path straight to hole 14 at Effingham Country Club. You can use your own golf cart and park it in the spacious, heated three-car garage, which is 1,020 square feet. You’ll be on the course in under a minute. The home still looks and feels brand new. The living room has a gas fireplace with built-in cabinets on both sides and shiplap accents. The kitchen offers granite countertops and a hidden walk-in pantry. The master bedroom is roomy enough for a king-sized bed, and the master bath includes dual vanities, a soaking tub, and a marble walk-in shower. The walk-in closet connects directly to the laundry room for extra convenience. Bedrooms two and three are on the main level, while bedrooms four and five are downstairs. Four of the five bedrooms have walk-in closets for plenty of storage. Enjoy the covered front porch, which is 34 by 6 feet and overlooks the neighborhood pond, as well as the private covered back porch, which is 22 by 8 feet. The finished lower level has a large open area for entertaining and a kitchenette. You really need to see this home in person to appreciate all its custom features.
For sale
Price cut: $2.5K (8/4)
$695,000
13212 Augusta National Dr, Effingham, IL 62401
5beds
3,852sqft
:
Get pre-qualified$4,615/mo
Single Family Residence
Built in 2025
0.38 Acres Lot
$-- Zestimate®
$180/sqft
$-- HOA
What's special
Custom landscapingSodded fenced backyardMarble walk-in showerGranite countertopsShiplap accentsSoaking tubHidden walk-in pantry
- 37 days |
- 793 |
- 19 |
Zillow last checked:
Listing updated:
Listed by:
Keith Hartman 217-347-0404,
RE/MAX Key Advantage
Source: CIBR,MLS#: 6259492 Originating MLS: Central Illinois Board Of REALTORS
Originating MLS: Central Illinois Board Of REALTORSFacts & features
Interior
Bedrooms & bathrooms
- Bedrooms: 5
- Bathrooms: 4
- Full bathrooms: 3
- 1/2 bathrooms: 1
Primary bedroom
- Description: Flooring: Carpet
- Level: Main
- Dimensions: 15 x 14
Bedroom
- Description: Flooring: Carpet
- Level: Main
- Dimensions: 14.3 x 10.1
Bedroom
- Description: Flooring: Carpet
- Level: Main
- Dimensions: 14.3 x 10.1
Bedroom
- Description: Flooring: Carpet
- Level: Lower
- Dimensions: 15.4 x 11.7
Bedroom
- Description: Flooring: Carpet
- Level: Lower
- Dimensions: 13.9 x 11.5
Primary bathroom
- Description: Flooring: Vinyl
- Level: Main
- Dimensions: 13 x 9.9
Dining room
- Description: Flooring: Vinyl
- Level: Main
- Dimensions: 14 x 10.2
Family room
- Description: Flooring: Vinyl
- Level: Lower
- Dimensions: 39.5 x 13.8
Other
- Description: Flooring: Vinyl
- Level: Main
- Dimensions: 12 x 5
Other
- Description: Flooring: Vinyl
- Level: Lower
- Dimensions: 12.2 x 5
Game room
- Description: Flooring: Vinyl
- Level: Lower
- Dimensions: 24 x 15
Half bath
- Description: Flooring: Vinyl
- Level: Main
- Dimensions: 7 x 6
Kitchen
- Description: Flooring: Vinyl
- Level: Main
- Dimensions: 12.7 x 11.7
Laundry
- Description: Flooring: Vinyl
- Level: Main
- Dimensions: 9 x 8.1
Living room
- Description: Flooring: Vinyl
- Level: Main
- Dimensions: 18.1 x 15
Other
- Description: Flooring: Concrete
- Level: Lower
- Dimensions: 22.4 x 15.5
Heating
- Forced Air, Gas, Zoned
Cooling
- Central Air
Appliances
- Included: Dishwasher, Disposal, Gas Water Heater, Microwave, Range, Refrigerator, Tankless Water Heater
- Laundry: Main Level
Features
- Fireplace, Kitchen Island, Bath in Primary Bedroom, Main Level Primary, Pantry, Walk-In Closet(s)
- Basement: Finished,Full
- Number of fireplaces: 1
- Fireplace features: Gas, Family/Living/Great Room
Interior area
- Total structure area: 3,852
- Total interior livable area: 3,852 sqft
- Finished area above ground: 2,216
- Finished area below ground: 1,636
Property
Parking
- Total spaces: 3
- Parking features: Attached, Garage
- Attached garage spaces: 3
Features
- Levels: One
- Stories: 1
- Patio & porch: Rear Porch, Front Porch, Patio
- Exterior features: Fence
- Fencing: Yard Fenced
Lot
- Size: 0.38 Acres
Details
- Parcel number: 1107261091
- Zoning: RES
- Special conditions: None
Construction
Type & style
- Home type: SingleFamily
- Architectural style: Ranch
- Property subtype: Single Family Residence
Materials
- Brick, Vinyl Siding
- Foundation: Basement
- Roof: Shingle
Condition
- Year built: 2025
Utilities & green energy
- Sewer: Public Sewer
- Water: Public
Community & HOA
Community
- Subdivision: Prairie Ace Estates Sub Sixth Add
Location
- Region: Effingham
Financial & listing details
- Price per square foot: $180/sqft
- Tax assessed value: $30,240
- Annual tax amount: $540
- Date on market: 7/1/2026
- Cumulative days on market: 38 days
- Road surface type: Concrete
Estimated market value
Not available
Estimated sales range
Not available
Not available
Price history
| Date | Event | Price |
|---|---|---|
| 8/4/2026 | Price change | $695,000-0.4%$180/sqft |
Source:  CIBR #6259492 Report a problem CIBR #6259492 Report a problem | ||
| 7/1/2026 | Listed for sale | $697,500-0.3%$181/sqft |
Source: CIBR #6259492 Report a problem | ||
| 6/26/2026 | Listing removed | $699,900$182/sqft |
Source: CIBR #6257674 Report a problem | ||
| 6/4/2026 | Price change | $699,900-2.8%$182/sqft |
Source: CIBR #6257674 Report a problem | ||
| 4/15/2026 | Price change | $720,000-3.9%$187/sqft |
Source: CIBR #6257674 Report a problem | ||
| 3/25/2026 | Listed for sale | $749,000+12.6%$194/sqft |
Source: CIBR #6257674 Report a problem | ||
| 4/24/2025 | Sold | $665,000-2.2%$173/sqft |
Source: CIBR #6248036 Report a problem | ||
| 4/16/2025 | Pending sale | $679,900$177/sqft |
Source: CIBR #6248036 Report a problem | ||
| 4/1/2025 | Contingent | $679,900$177/sqft |
Source: CIBR #6248036 Report a problem | ||
| 12/16/2024 | Listed for sale | $679,900$177/sqft |
Source: CIBR #6248036 Report a problem | ||
| 12/9/2024 | Listing removed | $679,900$177/sqft |
Source: CIBR #6243277 Report a problem | ||
| 6/13/2024 | Listed for sale | $679,900$177/sqft |
Source: CIBR #6243277 Report a problem | ||
Public tax history
| Year | Property taxes | Tax assessment |
|---|---|---|
| 2024 | $540 +10% | $10,080 +10.5% |
| 2023 | $491 | $9,120 |
Find assessor info on the county website
Monthly payment
Est. payment
Payment breakdown
Explore the cost of this home by adjusting the details. Changes won't be saved.Climate risks
Neighborhood: 62401
Nearby schools
GreatSchools rating
- NASouth Side Grade SchoolGrades: 1-2Distance: 3.5 mi
- 6/10Effingham Junior High SchoolGrades: 6-8Distance: 2.9 mi
- 8/10Effingham High SchoolGrades: 9-12Distance: 2.5 mi
Schools provided by the listing agent
- District: Effingham Dist. 40
Source: CIBR. This data may not be complete. We recommend contacting the local school district to confirm school assignments for this home.
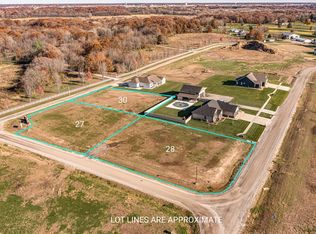
- $45,0000.6 acres28 Augusta National Dr, Effingham, IL 62401Sold

- $407,9003 bd2 ba1.6k sqft13230 Augusta National Dr, Effingham, IL 62401Sold
- $550,000-- bd-- ba-- sqft13198 Augusta National Dr, Effingham, IL 62401Sold
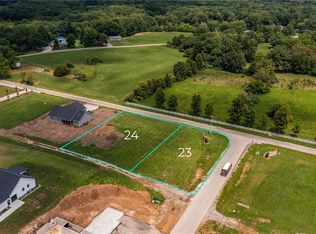
- $39,0000.5 acres24 N Country Club Rd, Effingham, IL 62401Sold
- $425,0003 bd3 ba2.3k sqft13234 Augusta National Dr, Effingham, IL 62401Sold
- $39,0000.6 acres13219 Turnberry Dr, Effingham, IL 62401Sold
- $650,0004 bd3 ba3.4k sqft13225 Augusta National Dr, Effingham, IL 62401Sold
- $63,5001.08 acres57 Augusta National Dr, Effingham, IL 62401Sold
A local agent can set up tours, give advice and negotiate with sellers.
A local lender can help you make sure your offer is ready when you are.
Similar homes
- $689,9005 bd5 ba4.1k sqft4 Woodbird Dr, Effingham, IL 62401For Sale
 MLS ID #6259705, Theresa Ann Nuxoll. CIBR
 - $479,9005 bd3 ba3.3k sqft10337 E Kingwood Dr, Effingham, IL 62401For Sale
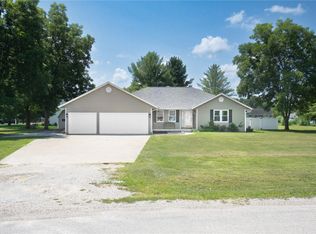 MLS ID #6260106, Brian Henning. CIBR
 - $659,0005 bd4 ba3.7k sqft17363 N Deer Creek Dr, Effingham, IL 62401For Sale
 MLS ID #6258082, Jill Wendling. CIBR
 - $749,9993 bd3 ba3.2k sqft14480 N 1025th St, Effingham, IL 62401Active
 MLS ID #12715336, Ryan Cherney, Circle One Realty. MRED as distributed by MLS GRID
 - $799,9996 bd4 ba3.7k sqft15460 N East Rd, Effingham, IL 62401For SaleMLS ID #6259206, Blake McWilliams. CIBR
- $799,9994 bd4 ba4.2k sqft11284 E Lincolnshire Ln, Effingham, IL 62401For SaleMLS ID #6243998, Vanessa Skavlem. CIBR
- $890,0005 bd3 ba2.9k sqft8838 E Chinquapin Ave, Effingham, IL 62401For SaleMLS ID #6259274, Alex Steppe. CIBR
- $525,0005 bd4 ba3.5k sqft700 Park Hills Dr, Effingham, IL 62401For SaleMLS ID #6258398, Alex Steppe. CIBR
- $575,0003 bd4 ba3.6k sqft1026 Northwood Dr, Effingham, IL 62401For SaleMLS ID #6259310, Terry Youngblood. CIBR
- $460,0004 bd3 ba3.7k sqft11020 E Lake Edward Ln, Effingham, IL 62401For SaleMLS ID #6257232, Chris Etter. CIBR
- $439,7004 bd3 ba2.6k sqft3002 N Charlotte St, Effingham, IL 62401For SaleMLS ID #6260033, Julie Jamerson. CIBR
- $499,0004 bd4 ba4.2k sqft16480 N Briarwood Dr, Effingham, IL 62401For SaleMLS ID #6257877, Mandy Vergara. CIBR
- $499,9004 bd3 ba2k sqft12196 N 900th St, Effingham, IL 62401For SaleMLS ID #6258824, Brian Henning. CIBR
- $475,0003 bd2 ba2.8k sqft15981 N Hillcrest Dr, Effingham, IL 62401For SaleMLS ID #6259985, Jill Wendling. CIBR
- $549,9003 bd4 ba4k sqft1208 Mini Hills Dr, Effingham, IL 62401For SaleMLS ID #6259699, Taylor Dammerman. CIBR
- $408,0004 bd3 ba3.1k sqft807 N Keller Dr, Effingham, IL 62401For SaleMLS ID #6257513, Kurt Endebrock. CIBR
- $845,5003 bd3 ba5.4k sqft19484 N State Highway 32, Shumway, IL 62461For SaleMLS ID #6259289, Johanna Holtz. CIBR
- $375,0004 bd3 ba2.8k sqft14411 N 1610th St, Teutopolis, IL 62467For SaleMLS ID #6258527, Rhea Huddlestun. CIBR
- $434,0003 bd2 ba2.8k sqft204 E State St, Teutopolis, IL 62467For SaleMLS ID #6258982, Brian Meyers. CIBR
- $399,9004 bd4 ba2.9k sqft169 S State Highway 128, Cowden, IL 62422ActiveMLS ID #12698745, Ed Kleber, Equity Realty Group. MRED as distributed by MLS GRID
