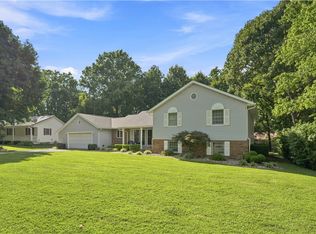
15.63 acres in the Country and yet only 5 minutes from Town! Check out this 4 bed 2.5 bath ranch with partial basement home located between Effingham and Altamont! Effingham Schools. Enter this property with a long lane between the trees, that opens to the home setting. A 40x8 front porch welcomes you. Step inside to a spacious living room that flows nicely to the dining area and kitchen, then to the sunroom with vaulted ceiling. Down the hall to the master bedroom with its own bath with custom shower and a walk-in closet. Two other bedrooms (one with washer/dryer hookups) and a full bath finish out this floor. The basement has another laundry room, a 4th bedroom, and a bathroom, lots of storage space, and a door to the outside. Outside is a nice deck for enjoying the wildlife. A large 32x24 detached garage with an attached carport to provide more car coverage. Plus two other metal sheds for more storage! Lots of space to roam! Make an Appointment to see this property!
For sale
$499,900
12196 N 900th St, Effingham, IL 62401
4beds
2,053sqft
Single Family Residence
Built in 1996
15.63 Acres Lot
$-- Zestimate®
$243/sqft
$-- HOA
What's special
Attached carportLots of storage spaceSunroom with vaulted ceilingWalk-in closetCustom shower
- 145 days
- 212
- 2
Zillow last checked:
Listing updated:
Listed by:
Brian Henning 217-803-0145,
Full Circle Realty
Source: CIBR,MLS#: 6258824 Originating MLS: Central Illinois Board Of REALTORS
Originating MLS: Central Illinois Board Of REALTORSFacts & features
Interior
Bedrooms & bathrooms
- Bedrooms: 4
- Bathrooms: 3
- Full bathrooms: 2
- 1/2 bathrooms: 1
Primary bedroom
- Description: Flooring: Laminate
- Level: Main
Bedroom
- Description: Flooring: Laminate
- Level: Main
Bedroom
- Description: Flooring: Vinyl
- Level: Main
Bedroom
- Description: Flooring: Concrete
- Level: Basement
Primary bathroom
- Description: Flooring: Vinyl
- Level: Main
Dining room
- Description: Flooring: Ceramic Tile
- Level: Main
Other
- Description: Flooring: Vinyl
- Level: Main
Half bath
- Description: Flooring: Concrete
- Level: Basement
Kitchen
- Description: Flooring: Ceramic Tile
- Level: Main
Laundry
- Description: Flooring: Concrete
- Level: Basement
Living room
- Description: Flooring: Laminate
- Level: Main
Sunroom
- Description: Flooring: Ceramic Tile
- Level: Main
Heating
- Forced Air, Gas
Cooling
- Central Air
Appliances
- Included: Dryer, Dishwasher, Disposal, Gas Water Heater, Microwave, Range, Refrigerator, Washer
- Laundry: Main Level
Features
- Cathedral Ceiling(s), Bath in Primary Bedroom, Main Level Primary, Walk-In Closet(s)
- Basement: Finished,Unfinished,Walk-Up Access,Crawl Space,Partial
- Has fireplace: No
Interior area
- Total structure area: 2,053
- Total interior livable area: 2,053 sqft
- Finished area above ground: 1,600
- Finished area below ground: 453
Property
Parking
- Total spaces: 2
- Parking features: Carport, Detached, Garage, Three or more Spaces
- Garage spaces: 2
- Has carport: Yes
Features
- Levels: One
- Stories: 1
- Patio & porch: Front Porch, Deck
- Exterior features: Deck, Shed, Workshop
Lot
- Size: 15.63 Acres
- Dimensions: 15.63 acres
- Features: Wooded
Details
- Additional structures: Outbuilding, Shed(s)
- Parcel number: 1107034071
- Zoning: RES
- Special conditions: None
Construction
Type & style
- Home type: SingleFamily
- Architectural style: Ranch
- Property subtype: Single Family Residence
Materials
- Vinyl Siding
- Foundation: Basement, Crawlspace
- Roof: Shingle
Condition
- Year built: 1996
Utilities & green energy
- Sewer: Aerobic Septic
- Water: Public, Well
Community & HOA
Location
- Region: Effingham
Financial & listing details
- Price per square foot: $243/sqft
- Tax assessed value: $282,870
- Annual tax amount: $2,287
- Date on market: 5/22/2026
- Cumulative days on market: 147 days
- Road surface type: Gravel
Estimated market value
Not available
Estimated sales range
Not available
Not available
Price history
| Date | Event | Price |
|---|---|---|
| 5/23/2026 | Listed for sale | $499,900+203%$243/sqft |
Source:  CIBR #6258824 Report a problem CIBR #6258824 Report a problem | ||
| 9/1/2006 | Sold | $165,000$80/sqft |
Source: Public Record Report a problem | ||
Public tax history
| Year | Property taxes | Tax assessment |
|---|---|---|
| 2024 | $2,316 -0.2% | $94,290 +8.9% |
| 2023 | $2,322 +0% | $86,600 +6.4% |
| 2022 | $2,321 -2.4% | $81,360 +4% |
| 2021 | $2,377 -0.3% | $78,240 +3.2% |
| 2020 | $2,383 +0.2% | $75,840 +2.4% |
| 2019 | $2,379 -0.7% | $74,090 +3.9% |
| 2018 | $2,396 -0.5% | $71,320 +1.6% |
| 2017 | $2,409 | $70,230 +3.4% |
| 2016 | -- | $67,890 +0.8% |
| 2015 | -- | $67,380 +0.8% |
| 2014 | -- | $66,870 |
Find assessor info on the county website
Monthly payment
Est. payment
Payment breakdown
Explore the cost of this home by adjusting the details. Changes won't be saved.Climate risks
Neighborhood: 62401
Nearby schools
Schools provided by the listing agent
- District: Effingham Dist. 40
Source: CIBR. This data may not be complete. We recommend contacting the local school district to confirm school assignments for this home.
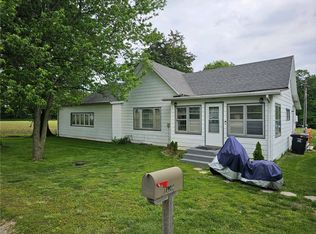
Similar homes
- $475,0005 bd2 ba1.3k sqft14806 N South Shore Dr, Effingham, IL 62401For Sale
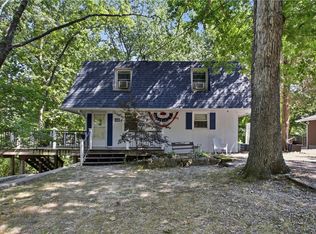 MLS ID #6260553, Jeffrey Speer. CIBR
 - $440,0003 bd3 ba2.2k sqft15774 N Bluebird Dr, Effingham, IL 62401For Sale
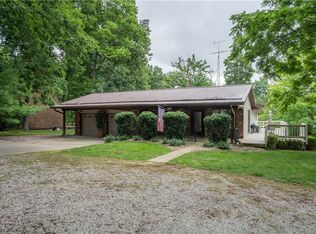 MLS ID #6259542, Brenda Jansen. CIBR
 - $449,9002 bd1 ba1.3k sqft14689 N Court Six, Effingham, IL 62401For Sale
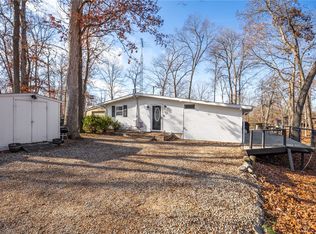 MLS ID #6256472, Alex Steppe. CIBR
 - $399,0004 bd3 ba2.6k sqft8751 N Cumberland Dr, Effingham, IL 62401For Sale
 MLS ID #6260482, Alicia Winskill. CIBR
