Welcome to 16106 Lynn Acres Drive, a well-maintained home situated in one of Effingham’s sought-after north-side locations, conveniently positioned between Lake Sara and the City of Effingham. This property offers the perfect combination of comfortable living, desirable location, and plenty of space. The home features 3 bedrooms and 3 full bathrooms, along with an abundance of storage throughout. A full walk-out basement provides additional living potential, storage, and easy access to the outdoors. The home also includes a 2-car attached garage for convenient parking and additional storage. Situated on approximately a half-acre lot, the property offers plenty of outdoor space while remaining close to the amenities of Effingham and the recreational opportunities of Lake Sara. Outdoor improvements include a new deck and screened-in porch with vinyl railing, installed in 2022, creating a wonderful space to relax, entertain, or enjoy the peaceful surroundings. Additional updates include new guttering installed in 2022 along with Leaf Filter Gutter Protection, providing added convenience and peace of mind. If you are looking for a well-cared-for home in a desirable north-side location with 3 bedrooms, 3 baths, a walk-out basement, attached garage, generous storage, and excellent outdoor living space, 16106 Lynn Acres Drive is one you will want to see!
For sale
$299,900
16106 Lynn Acres, Effingham, IL 62401
3beds
2,644sqft
Single Family Residence
Built in 1996
0.54 Acres Lot
$-- Zestimate®
$113/sqft
$-- HOA
What's special
Abundance of storage throughoutNew deck
- 41 days
- 591
- 33
Zillow last checked:
Listing updated:
Listed by:
Rhea Huddlestun 217-888-8297,
THATS A WRAP REALTY
Source: CIBR,MLS#: 6260504 Originating MLS: Central Illinois Board Of REALTORS
Originating MLS: Central Illinois Board Of REALTORSFacts & features
Interior
Bedrooms & bathrooms
- Bedrooms: 3
- Bathrooms: 3
- Full bathrooms: 3
Primary bedroom
- Level: Main
- Dimensions: 19 x 16
Bedroom
- Level: Main
- Dimensions: 12 x 11
Bedroom
- Level: Basement
- Dimensions: 10 x 9
Primary bathroom
- Features: Bathtub, Separate Shower
- Level: Main
- Dimensions: 19 x 16
Dining room
- Description: Flooring: Hardwood
- Level: Main
- Dimensions: 16 x 11
Family room
- Level: Basement
- Dimensions: 30 x 21
Kitchen
- Description: Flooring: Ceramic Tile
- Level: Main
- Dimensions: 12 x 8
Laundry
- Description: Flooring: Ceramic Tile
- Level: Main
- Dimensions: 10 x 8
Living room
- Description: Flooring: Hardwood
- Level: Main
- Dimensions: 23 x 17
Other
- Description: Flooring: Concrete
- Level: Basement
- Dimensions: 32 x 10
Heating
- Forced Air, Gas
Cooling
- Central Air
Appliances
- Included: Dishwasher, Gas Water Heater, Oven, Range, Refrigerator, Range Hood
- Laundry: Main Level
Features
- Fireplace, Jetted Tub, Kitchen Island, Bath in Primary Bedroom, Main Level Primary, Pantry
- Basement: Walk-Out Access,Full,Sump Pump
- Number of fireplaces: 1
- Fireplace features: Family/Living/Great Room, Wood Burning
Interior area
- Total structure area: 2,644
- Total interior livable area: 2,644 sqft
- Finished area above ground: 1,444
- Finished area below ground: 1,200
Property
Parking
- Total spaces: 2
- Parking features: Attached, Garage
- Attached garage spaces: 2
Features
- Levels: One
- Stories: 1
- Patio & porch: Enclosed, Front Porch, Patio, Deck
- Exterior features: Deck
Lot
- Size: 0.54 Acres
- Dimensions: 125 x 160
Details
- Parcel number: 1107121010
- Zoning: R-1
- Special conditions: None
Construction
Type & style
- Home type: SingleFamily
- Architectural style: Ranch
- Property subtype: Single Family Residence
Materials
- Vinyl Siding
- Foundation: Basement
- Roof: Shingle
Condition
- Year built: 1996
Utilities & green energy
- Sewer: Septic Tank
- Water: Public
Community & HOA
Community
- Security: Smoke Detector(s)
- Subdivision: Lynn Acres Sub
Location
- Region: Effingham
Financial & listing details
- Price per square foot: $113/sqft
- Tax assessed value: $198,750
- Annual tax amount: $3,226
- Date on market: 8/25/2026
- Cumulative days on market: 17 days
- Road surface type: Concrete
Estimated market value
Not available
Estimated sales range
Not available
Not available
Price history
| Date | Event | Price |
|---|---|---|
| 9/22/2026 | Listed for sale | $299,900$113/sqft |
Source:  CIBR #6260504 Report a problem CIBR #6260504 Report a problem | ||
| 8/29/2026 | Pending sale | $299,900$113/sqft |
Source: CIBR #6260504 Report a problem | ||
| 8/25/2026 | Listed for sale | $299,900$113/sqft |
Source: CIBR #6260504 Report a problem | ||
Public tax history
| Year | Property taxes | Tax assessment |
|---|---|---|
| 2024 | $3,226 +11.1% | $66,250 +10.5% |
| 2023 | $2,903 +6.7% | $59,960 +8% |
| 2022 | $2,721 -10.2% | $55,520 -8.7% |
| 2021 | $3,030 +4% | $60,810 +4% |
| 2020 | $2,914 +3.4% | $58,470 +3% |
| 2019 | $2,818 +4.7% | $56,770 +5% |
| 2018 | $2,692 +1.6% | $54,060 +2% |
| 2017 | $2,650 | $53,000 +4.5% |
| 2016 | -- | $50,720 +1% |
| 2015 | -- | $50,220 +1% |
| 2014 | -- | $49,730 |
| 2013 | -- | $49,730 |
| 2012 | -- | $49,730 +1% |
| 2010 | -- | $49,240 |
Find assessor info on the county website
Monthly payment
Est. payment
Payment breakdown
Explore the cost of this home by adjusting the details. Changes won't be saved.Climate risks
Neighborhood: 62401
Nearby schools
Schools provided by the listing agent
- District: Effingham Dist. 40
Source: CIBR. This data may not be complete. We recommend contacting the local school district to confirm school assignments for this home.


Similar homes
- $314,9004 bd3 ba2.4k sqft803 W Rickelman Ave, Effingham, IL 62401For Sale
 MLS ID #6261137, Art Geen. CIBR
 - $239,0003 bd2 ba2k sqft5 Woodland Dr, Effingham, IL 62401For Sale
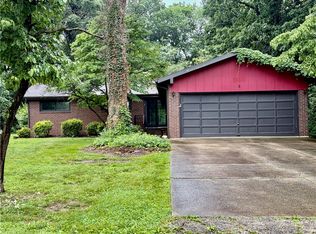 MLS ID #6259302, Kevin Gouchenouer. CIBR
 - $274,9003 bd2 ba1.5k sqft906 Flame Ave, Effingham, IL 62401For Sale
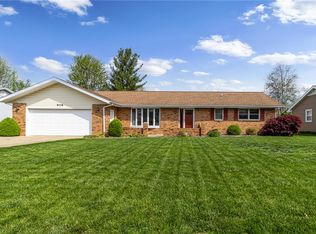 MLS ID #6260180, Alex Steppe. CIBR
 - $229,9003 bd3 ba3.1k sqft1011 E Grove Ave, Effingham, IL 62401For Sale
 MLS ID #6260425, Julie Jamerson. CIBR
