Welcome to this beautiful two-story home offering approximately 3,200 square feet of living space, set on a spacious 1-acre lot in a truly desirable location. Full of charm and character, this home offers the perfect blend of classic appeal and generous living space. The inviting floor plan provides plenty of room for everyday living, entertaining, and making lasting memories. A full basement adds valuable storage and potential for additional living or recreation space. Outside, enjoy the privacy and room to roam that comes with an acre of land, while still being conveniently located close to the amenities you need. A rare opportunity to own a home with space, character, and a location that is truly priceless!
For sale
Price cut: $15K (9/17)
$334,900
439 County Road 200 E, Sigel, IL 62462
6beds
3,200sqft
Single Family Residence
Built in 1976
1 Acres Lot
$-- Zestimate®
$105/sqft
$-- HOA
What's special
Inviting floor planTwo-story home
- 61 days
- 374
- 9
Zillow last checked:
Listing updated:
Listed by:
Courtney Kidd 217-347-0404,
RE/MAX Key Advantage
Source: CIBR,MLS#: 6259885 Originating MLS: Central Illinois Board Of REALTORS
Originating MLS: Central Illinois Board Of REALTORSFacts & features
Interior
Bedrooms & bathrooms
- Bedrooms: 6
- Bathrooms: 3
- Full bathrooms: 3
Bedroom
- Level: Main
- Dimensions: 16.4 x 13.2
Bedroom
- Description: Flooring: Carpet
- Level: Upper
- Dimensions: 22.6 x 13
Bedroom
- Description: Flooring: Carpet
- Level: Upper
- Dimensions: 15.1 x 14.9
Bedroom
- Description: Flooring: Carpet
- Level: Upper
- Dimensions: 16.6 x 14
Bedroom
- Level: Upper
- Dimensions: 13.3 x 12.2
Bedroom
- Description: Flooring: Carpet
- Level: Upper
- Dimensions: 14.3 x 11.11
Dining room
- Level: Main
- Dimensions: 16 x 14
Other
- Level: Main
Other
- Features: Bathtub, Separate Shower
- Level: Upper
Other
- Level: Upper
Kitchen
- Level: Main
- Dimensions: 22 x 13
Living room
- Level: Main
- Dimensions: 23 x 17
Heating
- Forced Air, Gas
Cooling
- Window Unit(s)
Appliances
- Included: Gas Water Heater, Oven, Range, Refrigerator
- Laundry: Main Level
Features
- Fireplace, Main Level Primary, Workshop
- Basement: Unfinished,Full,Sump Pump
- Number of fireplaces: 1
- Fireplace features: Family/Living/Great Room
Interior area
- Total structure area: 3,200
- Total interior livable area: 3,200 sqft
- Finished area above ground: 3,200
- Finished area below ground: 0
Property
Features
- Levels: Two
- Stories: 2
- Patio & porch: Rear Porch
- Exterior features: Workshop
Lot
- Size: 1 Acres
Details
- Parcel number: 1108400023
- Zoning: RES
- Special conditions: None
Construction
Type & style
- Home type: SingleFamily
- Architectural style: Other
- Property subtype: Single Family Residence
Materials
- Vinyl Siding
- Foundation: Basement
- Roof: Shingle
Condition
- Year built: 1976
Utilities & green energy
- Sewer: Septic Tank
- Water: Public
Community & HOA
Location
- Region: Sigel
Financial & listing details
- Price per square foot: $105/sqft
- Tax assessed value: $35,467
- Annual tax amount: $3,957
- Date on market: 8/11/2026
- Cumulative days on market: 62 days
- Road surface type: Concrete
Estimated market value
Not available
Estimated sales range
Not available
Not available
Price history
| Date | Event | Price |
|---|---|---|
| 9/17/2026 | Price change | $334,900-4.3%$105/sqft |
Source:  CIBR #6259885 Report a problem CIBR #6259885 Report a problem | ||
| 8/11/2026 | Listed for sale | $349,900$109/sqft |
Source: CIBR #6259885 Report a problem | ||
Public tax history
| Year | Property taxes | Tax assessment |
|---|---|---|
| 2024 | $1,726 -1.2% | $35,467 |
| 2023 | $1,747 +3.5% | $35,467 +4.9% |
| 2022 | $1,688 -21.9% | $33,804 -3.2% |
| 2021 | $2,162 +0.7% | $34,926 +1.7% |
| 2020 | $2,146 -0.6% | $34,352 |
| 2019 | $2,159 | $34,352 |
| 2018 | -- | $34,352 +6% |
| 2017 | -- | $32,408 |
Find assessor info on the county website
Monthly payment
Est. payment
Payment breakdown
Explore the cost of this home by adjusting the details. Changes won't be saved.Climate risks
Neighborhood: 62462
Nearby schools
Similar homes
- $398,0003 bd2 ba2.8k sqft204 E State St, Teutopolis, IL 62467For Sale
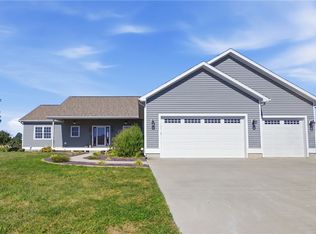 MLS ID #6261328, Mandy Vergara. CIBR
 - $349,0004 bd3 ba2.8k sqft14411 N 1610th St, Teutopolis, IL 62467For Sale
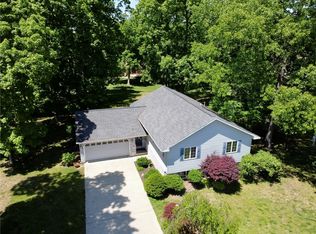 MLS ID #6258527, Rhea Huddlestun. CIBR
 - $334,9004 bd3 ba2.1k sqft2029 E County Road 250n, Mattoon, IL 61938For Sale
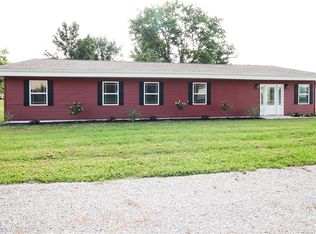 MLS ID #6260518, Andrew Dole. CIBR
 - $314,9004 bd3 ba2.4k sqft803 W Rickelman Ave, Effingham, IL 62401For Sale
 MLS ID #6261137, Art Geen. CIBR
