Enjoy the convenience of town with a touch of country at 103 E Mountain St in Greenup! Priced at $264,900, this charming cedar-sided home offers 3-4 bedrooms and 3 full bathrooms plus a half bath. A wood-burning fireplace brings warmth and a cozy feel indoors, while the wooded setting out back creates a peaceful escape. The backyard gazebo features its own fireplace-the perfect spot to gather with friends or unwind on a crisp evening. With beautiful cedar character and inviting spaces to enjoy inside and out, this home is one you'll want to experience in person. Schedule your showing today!
For sale
$264,900
103 E Mountain St, Greenup, IL 62428
4beds
2,496sqft
Single Family Residence
Built in 1996
0.54 Acres Lot
$-- Zestimate®
$106/sqft
$-- HOA
What's special
Charming cedar-sided homeWood-burning fireplaceBackyard gazeboBeautiful cedar characterWooded setting out back
- 14 days
- 256
- 15
Zillow last checked:
Listing updated:
Listed by:
Brittany Whitaker 217-826-2717,
Stence Realty
Source: CIBR,MLS#: 6261244 Originating MLS: Central Illinois Board Of REALTORS
Facts & features
Interior
Bedrooms & bathrooms
- Bedrooms: 4
- Bathrooms: 4
- Full bathrooms: 3
- 1/2 bathrooms: 1
Primary bedroom
- Description: Flooring: Hardwood
- Level: Main
- Dimensions: 16.2 x 15.4
Bedroom
- Description: Flooring: Carpet
- Level: Upper
- Dimensions: 17.1 x 11
Bedroom
- Description: Flooring: Carpet
- Level: Upper
- Dimensions: 17.1 x 11
Bedroom
- Description: Flooring: Carpet
- Level: Lower
- Dimensions: 26.7 x 15.1
Primary bathroom
- Description: Flooring: Hardwood
- Level: Main
- Dimensions: 11.5 x 7.3
Dining room
- Description: Flooring: Hardwood
- Level: Main
- Dimensions: 8.1 x 11.6
Other
- Features: Bathtub, Separate Shower
- Level: Upper
- Dimensions: 13.3 x 10.5
Other
- Description: Flooring: Tile
- Level: Lower
- Dimensions: 6 x 6.11
Half bath
- Description: Flooring: Hardwood
- Level: Main
- Dimensions: 2.1 x 7.9
Kitchen
- Description: Flooring: Hardwood
- Level: Main
- Dimensions: 11.6 x 13.1
Laundry
- Description: Flooring: Hardwood
- Level: Main
- Dimensions: 8.1 x 6.3
Living room
- Description: Flooring: Hardwood
- Level: Main
- Dimensions: 20.9 x 15.5
Heating
- Gas
Cooling
- Central Air
Appliances
- Included: Gas Water Heater, None, Water Softener
- Laundry: Main Level
Features
- Fireplace, Jetted Tub, Bath in Primary Bedroom, Main Level Primary, Pantry, Walk-In Closet(s)
- Basement: Finished,Unfinished,Walk-Out Access,Full
- Number of fireplaces: 1
- Fireplace features: Family/Living/Great Room, Wood Burning
Interior area
- Total structure area: 2,496
- Total interior livable area: 2,496 sqft
- Finished area above ground: 1,936
- Finished area below ground: 560
Property
Parking
- Total spaces: 2
- Parking features: Attached, Garage
- Attached garage spaces: 2
Features
- Levels: One and One Half
- Patio & porch: Deck, Front Porch
Lot
- Size: 0.54 Acres
- Features: Wooded
Details
- Parcel number: 1302319006
- Zoning: RES
- Special conditions: None
Construction
Type & style
- Home type: SingleFamily
- Architectural style: Other
- Property subtype: Single Family Residence
Materials
- Wood Siding
- Foundation: Basement
- Roof: Metal,Shingle
Condition
- Year built: 1996
Utilities & green energy
- Sewer: Public Sewer
- Water: Public
Community & HOA
Community
- Subdivision: Boals Add
Location
- Region: Greenup
Financial & listing details
- Price per square foot: $106/sqft
- Tax assessed value: $42,449
- Annual tax amount: $3,323
- Date on market: 10/5/2026
- Cumulative days on market: 15 days
- Road surface type: Concrete
Estimated market value
Not available
Estimated sales range
Not available
Not available
Price history
| Date | Event | Price |
|---|---|---|
| 10/5/2026 | Listed for sale | $264,900-7.1%$106/sqft |
Source:  CIBR #6261244 Report a problem | ||
| 10/3/2026 | Listing removed | -- |
Source: Owner Report a problem | ||
| 9/14/2026 | Price change | $285,000-3.4%$114/sqft |
Source: Owner Report a problem | ||
| 9/8/2026 | Listed for sale | $295,000+120.1%$118/sqft |
Source: Owner Report a problem | ||
| 8/11/2014 | Sold | $134,000$54/sqft |
Source: CIBR #6132726 Report a problem | ||
Public tax history
| Year | Property taxes | Tax assessment |
|---|---|---|
| 2024 | $2,622 -0.9% | $42,449 |
| 2023 | $2,646 +1.9% | $42,449 |
| 2022 | $2,597 -5.9% | $42,449 -1.8% |
| 2021 | $2,760 +0.6% | $43,227 +3.3% |
| 2020 | $2,745 -0.6% | $41,838 |
| 2019 | $2,760 | $41,838 -13.8% |
| 2018 | -- | $48,555 +6% |
| 2017 | -- | $45,807 |
| 2016 | -- | $45,807 -2.9% |
| 2015 | -- | $47,181 |
| 2014 | $4,177 | $47,181 |
| 2013 | $4,177 | $47,181 -6% |
| 2012 | $4,177 | $50,192 |
| 2011 | $4,177 | $50,192 +5% |
| 2010 | -- | $47,802 +5.5% |
| 2009 | $3,722 | $45,310 |
Find assessor info on the county website
Monthly payment
Est. payment
Payment breakdown
Explore the cost of this home by adjusting the details. Changes won't be saved.Climate risks
Neighborhood: 62428
Nearby schools
Schools provided by the listing agent
- District: Cumberland Dist. 77
Source: CIBR. This data may not be complete. We recommend contacting the local school district to confirm school assignments for this home.
Similar homes
- $225,0004 bd2 ba2.1k sqft503 County Road 950 N, Toledo, IL 62468For Sale
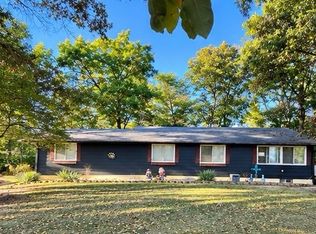 MLS ID #6261224, Vance Oliver. CIBR
- $255,4004 bd3 ba2.8k sqft108 E Colorado Ave, Casey, IL 62420For Sale
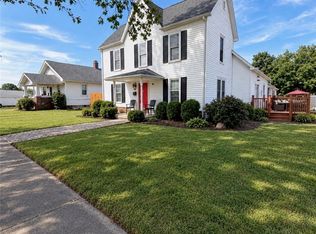 MLS ID #6261316, Kim Reeder. CIBR
- $365,0003 bd2 ba1.5k sqft776A County Road 500 E, Toledo, IL 62468For Sale By Owner

- $249,0004 bd3 ba3.3k sqft502 Stevens St, Newton, IL 62448Price Change
 MLS ID #12780271, Misael Chacon, Beycome Brokerage Realty LLC. MRED as distributed by MLS GRID
