You will fall in love with this charming 4 bed, 2.5 bath home because it's something special. It's built for familly, giggles, and love. Nestled on a corner lot with a wonderful location, this home boasts spaciousness in every aspect. Enjoy entertaining in the large living room,dining room,and lovely kitchen with hand crafted Garver cabinets. The upstairs will be a fan-favorite as it hosts a family/play room with 2 wonderfully-sized bedrooms and full bath. The mud room houses a 1/2 bath and was once a home salon which still has a plumbing hook-up for a sink. It has a fenced-in back yard with an Amash built storage shed with loft. It has a concrete pad for 2 parking spaces. This home was completely remodeled in approximately 2010. The entrance sidewalk was poured in 2017, roof was torn off and replaced in 2018, French doors, composite deck, and downstairs vanity were installed in 2021. A new sewer line was installed in 2026. Schedule your viewing appointmnet today!
For sale
Price cut: $4.5K (10/19)
$255,400
108 E Colorado Ave, Casey, IL 62420
4beds
2,891sqft
Farm, Single Family Residence
Built in 1900
5,227 Square Feet Lot
$-- Zestimate®
$88/sqft
$-- HOA
What's special
Spaciousness in every aspectCorner lotFrench doorsDining roomComposite deckDownstairs vanity
- 14 days
- 290
- 3
Zillow last checked:
Listing updated:
Listed by:
Kim Reeder 217-609-0120,
Community Realty Associates, LLC
Source: CIBR,MLS#: 6261316 Originating MLS: Central Illinois Board Of REALTORS
Originating MLS: Central Illinois Board Of REALTORSFacts & features
Interior
Bedrooms & bathrooms
- Bedrooms: 4
- Bathrooms: 3
- Full bathrooms: 2
- 1/2 bathrooms: 1
Bedroom
- Description: Flooring: Carpet
- Level: Upper
- Dimensions: 15 x 12
Bedroom
- Description: Flooring: Carpet
- Level: Upper
- Dimensions: 12.3 x 11
Bedroom
- Description: Flooring: Carpet
- Level: Main
- Dimensions: 15.25 x 10
Bedroom
- Level: Main
- Dimensions: 15.5 x 10
Dining room
- Description: Flooring: Hardwood
- Level: Main
- Dimensions: 14.3 x 12.3
Family room
- Description: Flooring: Carpet
- Level: Upper
- Dimensions: 17.5 x 12
Other
- Description: Flooring: Hardwood
- Level: Main
Other
- Description: Flooring: Vinyl
- Level: Upper
Half bath
- Description: Flooring: Vinyl
- Level: Main
Kitchen
- Description: Flooring: Hardwood
- Level: Main
- Dimensions: 19.3 x 13
Living room
- Description: Flooring: Carpet
- Level: Main
- Dimensions: 21.2 x 15.2
Utility room
- Description: Flooring: Vinyl
- Level: Main
- Dimensions: 15.8 x 7.7
Heating
- Forced Air, Gas
Cooling
- Central Air
Appliances
- Included: Dishwasher, Gas Water Heater, Microwave, Range, Refrigerator
- Laundry: Main Level
Features
- Attic, Main Level Primary
- Basement: Crawl Space
- Has fireplace: No
Interior area
- Total structure area: 2,891
- Total interior livable area: 2,891 sqft
- Finished area above ground: 2,891
Video & virtual tour
Property
Features
- Levels: Two
- Stories: 2
- Patio & porch: Deck
- Exterior features: Fence, Shed
- Fencing: Yard Fenced
Lot
- Size: 5,227 Square Feet
Details
- Additional structures: Shed(s)
- Parcel number: 03112005103032
- Zoning: R-1
- Special conditions: None
Construction
Type & style
- Home type: SingleFamily
- Architectural style: Farmhouse
- Property subtype: Farm, Single Family Residence
Materials
- Vinyl Siding
- Foundation: Crawlspace
- Roof: Shingle
Condition
- Year built: 1900
Utilities & green energy
- Sewer: Public Sewer
- Water: Public
Community & HOA
Community
- Subdivision: Clerks Sub
Location
- Region: Casey
Financial & listing details
- Price per square foot: $88/sqft
- Tax assessed value: $145,986
- Annual tax amount: $3,393
- Date on market: 10/7/2026
- Cumulative days on market: 14 days
Estimated market value
Not available
Estimated sales range
Not available
Not available
Price history
| Date | Event | Price |
|---|---|---|
| 10/19/2026 | Price change | $255,400-1.7%$88/sqft |
Source:  CIBR #6261316 Report a problem CIBR #6261316 Report a problem | ||
| 10/8/2026 | Listed for sale | $259,900+4%$90/sqft |
Source: CIBR #6261316 Report a problem | ||
| 6/18/2025 | Listing removed | -- |
Source: Owner Report a problem | ||
| 3/20/2025 | Listed for sale | $250,000+74.2%$86/sqft |
Source: Owner Report a problem | ||
| 10/22/2021 | Sold | $143,500+30.6%$50/sqft |
Source: Public Record Report a problem | ||
| 3/24/2021 | Listing removed | -- |
Source: Owner Report a problem | ||
| 9/5/2016 | Sold | $109,900-8.3%$38/sqft |
Source: CIBR #6152720 Report a problem | ||
| 4/13/2016 | Listed for sale | $119,900+3.5%$41/sqft |
Source: Owner Report a problem | ||
| 1/4/2012 | Listing removed | $115,900$40/sqft |
Source: Twin City Realty #212792 Report a problem | ||
| 10/4/2011 | Price change | $115,900-5%$40/sqft |
Source: Twin City Realty #212792 Report a problem | ||
| 6/4/2011 | Listed for sale | $122,000+238.9%$42/sqft |
Source: Twin City Realty #212792 Report a problem | ||
| 6/27/2005 | Sold | $36,000$12/sqft |
Source: Public Record Report a problem | ||
Public tax history
| Year | Property taxes | Tax assessment |
|---|---|---|
| 2024 | $3,393 +4.7% | $48,662 |
| 2023 | $3,242 -0.4% | $48,662 +12% |
| 2022 | $3,253 +0% | $43,448 |
| 2021 | $3,252 +10.9% | $43,448 +18% |
| 2020 | $2,932 +0.8% | $36,825 |
| 2019 | $2,910 | $36,825 -2.2% |
| 2017 | -- | $37,661 +18% |
| 2016 | $2,022 | $31,920 -2.7% |
| 2015 | $2,022 | $32,794 +2.7% |
| 2014 | $2,022 | $31,920 +3.5% |
| 2013 | $2,022 -8.7% | $30,840 -9.3% |
| 2010 | $2,214 +108.5% | $34,000 -0.2% |
| 2009 | $1,062 | $34,055 |
Find assessor info on the county website
Monthly payment
Est. payment
Payment breakdown
Explore the cost of this home by adjusting the details. Changes won't be saved.Climate risks
Neighborhood: 62420
Nearby schools

Similar homes
- $175,0004 bd2 ba2.7k sqft101 E Adams Ave, Casey, IL 62420For Sale
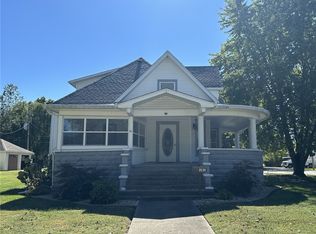 MLS ID #6261196, John Brown. CIBR
 - $130,0003 bd-- ba1.8k sqft100 SE 8th St, Casey, IL 62420For Sale By Owner
- $145,0003 bd2 ba1.5k sqft707 E Tyler Ave, Casey, IL 62420For Sale
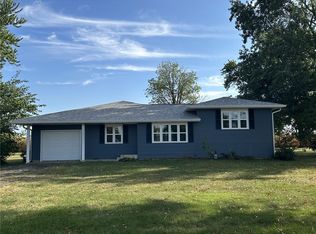 MLS ID #6260996, John Brown. CIBR
 - $190,0004 bd3 ba2.8k sqft309 N Missouri St, Toledo, IL 62468For Sale
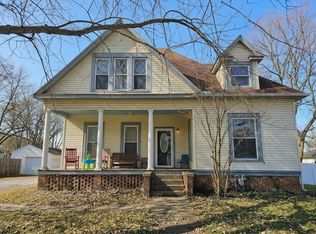 MLS ID #6261493, Katie Burton. CIBR
