**TIMELESS FARMHOUSE CHARM MEETS MODERN LIVING!** This beautifully transformed 1927 farmhouse offers the character and charm of its original era with all the amenities and conveniences of a modern home. Situated on 1.38 acres just outside the city limits, this exceptional property provides privacy, space, and a lower property tax rate while remaining just minutes from everything you need. Featuring **4 spacious bedrooms and 3 full baths**, this home offers large rooms, generous closets, and an outstanding floor plan. The kitchen and primary suite have been thoughtfully updated, with major remodeling completed in **2020 and 2023**. The stunning kitchen features beautiful granite countertops, an oversized island, quality finishes, and plenty of space for cooking, entertaining, and gathering. The kitchen flows seamlessly into the open-concept family room and breakfast nook, creating the perfect everyday living space. Just outside, a fantastic **west-facing raised deck** provides the ideal spot to relax and enjoy beautiful sunsets. On the east side of the home, you'll find a formal dining room, formal living room, a charming **four-seasons sunroom**, and a full bath with laundry conveniently located on the main level. Upstairs are **three additional large bedrooms** and another full bath, providing plenty of room for family, guests, or a home office. When it comes to outdoor living, you'll have plenty of options! Enjoy your morning coffee on the **huge covered front porch**, entertain or unwind on the west-facing deck, or head to the **raised deck in the fenced backyard** overlooking the swimming pool. Whether you're entertaining friends, enjoying the pool, or simply soaking up the peace and privacy of your surroundings, this property offers an outdoor space for every occasion. For the hobbyist, car enthusiast, or anyone needing serious workspace, the property features **two oversized attached garages**, both heated, with one also equipped with air conditioning. The shop area includes **hot and cold running water**, making it an ideal year-round space for projects, hobbies, storage, or working on vehicles and equipment.
This is a rare opportunity to own a character-filled historic farmhouse that has been thoughtfully transformed for today's lifestyle. **1.38 acres, incredible outdoor living, modern updates, spacious rooms, a pool, and exceptional garage/shop space—all just outside the city limits.**
**Don't miss this one! Call today to schedule your private showing and experience everything this special property has to offer.**
For sale
Price cut: $10K (9/29)
$369,000
2045 McKinley Ave, Charleston, IL 61920
4beds
2,882sqft
Farm, Single Family Residence
Built in 1927
1.38 Acres Lot
$-- Zestimate®
$128/sqft
$-- HOA
What's special
Swimming poolQuality finishesOversized islandFour-seasons sunroomBreakfast nookLarge roomsOpen-concept family room
- 40 days
- 1,128
- 53
Zillow last checked:
Listing updated:
Listed by:
Kirk Swensen 217-258-6621,
Century 21 Kima Properties
Source: CIBR,MLS#: 6260799 Originating MLS: Central Illinois Board Of REALTORS
Facts & features
Interior
Bedrooms & bathrooms
- Bedrooms: 4
- Bathrooms: 3
- Full bathrooms: 3
Primary bedroom
- Description: Flooring: Laminate
- Level: Main
- Dimensions: 14.6 x 11.9
Bedroom
- Level: Upper
- Dimensions: 12.8 x 15.2
Bedroom
- Description: Flooring: Carpet
- Level: Upper
- Dimensions: 10.3 x 17.3
Bedroom
- Description: Flooring: Carpet
- Level: Upper
- Dimensions: 8 x 13.2
Primary bathroom
- Level: Main
- Dimensions: 108 x 7.7
Breakfast room nook
- Description: Flooring: Ceramic Tile
- Level: Main
- Dimensions: 6.3 x 14.5
Other
- Description: Flooring: Ceramic Tile
- Level: Main
- Dimensions: 14.7 x 7.5
Dining room
- Description: Flooring: Laminate
- Level: Main
- Dimensions: 12 x 14.3
Family room
- Description: Flooring: Laminate
- Level: Main
- Dimensions: 18.3 x 14.7
Other
- Description: Flooring: Vinyl
- Level: Main
- Dimensions: 11.8 x 11.4
Other
- Level: Upper
- Dimensions: 8 x 13.2
Kitchen
- Description: Flooring: Ceramic Tile
- Level: Main
- Dimensions: 14.5 x 19.5
Living room
- Description: Flooring: Laminate
- Level: Main
- Dimensions: 13.4 x 21.4
Other
- Description: Flooring: Laminate
- Level: Main
- Dimensions: 6.1 x 11.8
Sunroom
- Description: Flooring: Laminate
- Level: Main
- Dimensions: 16.1 x 11.9
Heating
- Ductless, Forced Air, Gas, Wood
Cooling
- Central Air, Ductless, Attic Fan
Appliances
- Included: Dryer, Dishwasher, Gas Water Heater, Oven, Refrigerator, Washer
- Laundry: Main Level
Features
- Breakfast Area, Fireplace, Kitchen Island, Bath in Primary Bedroom, Main Level Primary, Pull Down Attic Stairs, Paneling/Wainscoting, Walk-In Closet(s), Wood Burning Stove
- Windows: Replacement Windows
- Basement: Unfinished,Crawl Space,Partial,Sump Pump
- Attic: Pull Down Stairs
- Number of fireplaces: 1
- Fireplace features: Family/Living/Great Room, Wood Burning Stove
Interior area
- Total structure area: 2,882
- Total interior livable area: 2,882 sqft
- Finished area above ground: 2,882
- Finished area below ground: 0
Property
Parking
- Total spaces: 4
- Parking features: Attached, Garage
- Attached garage spaces: 4
Features
- Levels: Two
- Stories: 2
- Patio & porch: Front Porch, Open, Patio, Deck
- Exterior features: Deck, Fence, Pool, Workshop
- Pool features: Above Ground, Pool
- Fencing: Yard Fenced
Lot
- Size: 1.38 Acres
- Features: Wooded
Details
- Parcel number: 02206921000
- Zoning: Other
- Special conditions: None
Construction
Type & style
- Home type: SingleFamily
- Architectural style: Farmhouse
- Property subtype: Farm, Single Family Residence
Materials
- Aluminum Siding
- Foundation: Basement, Crawlspace
- Roof: Asphalt,Fiberglass,Other,Rubber
Condition
- Year built: 1927
Utilities & green energy
- Sewer: Septic Tank
- Water: Public
Community & HOA
Community
- Security: Closed Circuit Camera(s)
- Subdivision: Drake Family Sub
Location
- Region: Charleston
Financial & listing details
- Price per square foot: $128/sqft
- Tax assessed value: $221,943
- Annual tax amount: $3,765
- Date on market: 9/9/2026
- Cumulative days on market: 41 days
- Road surface type: Asphalt, Concrete
Estimated market value
Not available
Estimated sales range
Not available
Not available
Price history
| Date | Event | Price |
|---|---|---|
| 9/29/2026 | Price change | $369,000-2.6%$128/sqft |
Source:  CIBR #6260799 Report a problem | ||
| 9/10/2026 | Listed for sale | $379,000+116.6%$132/sqft |
Source: CIBR #6260799 Report a problem | ||
| 10/10/2006 | Sold | $175,000$61/sqft |
Source: Public Record Report a problem | ||
Public tax history
| Year | Property taxes | Tax assessment |
|---|---|---|
| 2025 | $3,765 +4.5% | $73,981 +10.2% |
| 2024 | $3,603 +5.9% | $67,133 +9.5% |
| 2023 | $3,403 -1.1% | $61,309 +1.7% |
| 2022 | $3,439 -3.4% | $60,296 +4.2% |
| 2021 | $3,562 +7.3% | $57,866 +8.1% |
| 2020 | $3,320 +2% | $53,552 |
| 2019 | $3,255 +0.9% | $53,552 |
| 2018 | $3,226 | $53,552 |
| 2017 | $3,226 -11% | $53,552 |
| 2016 | $3,623 +4.5% | $53,552 |
| 2015 | $3,467 | $53,552 |
| 2014 | $3,467 | $53,552 |
| 2013 | $3,467 | $53,552 |
| 2011 | -- | $53,552 |
| 2010 | -- | $53,552 |
| 2009 | -- | $53,552 +8.2% |
| 2006 | -- | $49,498 |
Find assessor info on the county website
Monthly payment
Est. payment
Payment breakdown
Explore the cost of this home by adjusting the details. Changes won't be saved.Climate risks
Neighborhood: 61920
Nearby schools
Schools provided by the listing agent
- District: Charleston Dist. 1
Source: CIBR. This data may not be complete. We recommend contacting the local school district to confirm school assignments for this home.
Similar homes
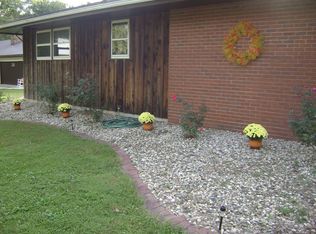
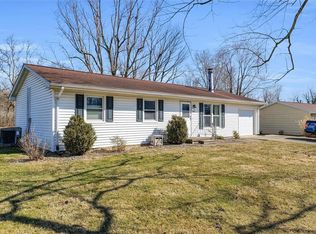
- $285,0004 bd4 ba3.5k sqft2114 Rosewood Ct, Charleston, IL 61920For Sale
 MLS ID #6261228, Jennifer Swensen. CIBR
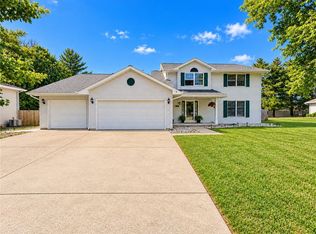
- $375,0006 bd4 ba3.9k sqft2105 Ironwood Ln, Charleston, IL 61920For Sale By Owner
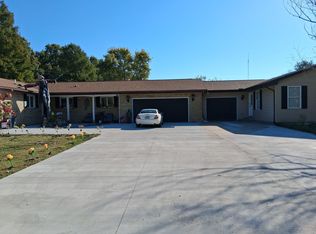
- $319,9003 bd3 ba2.9k sqft1313 Audrey Ln, Charleston, IL 61920For Sale
 MLS ID #6260743, Debbie Warman. CIBR
- $399,0004 bd4 ba4.2k sqft2347 Saratoga Pl, Charleston, IL 61920For Sale
 MLS ID #6258556, Kirk Swensen. CIBR
