ENJOY THE BEST OF BOTH WORLDS with this lovingly maintained home that offers a country-like setting right on the edge of town. Situated on a beautiful, well-landscaped lot, this property has been thoughtfully cared for and improved by the same family for an incredible 62 years. This home offers approximately 1,966 square feet of living space, with 3 bedrooms, 2 full baths, and 1 half bath. A spacious main level family room provides excellent flexibility and is counted as a bedroom, offering options to suit a variety of needs. Numerous upgrades, improvements, and additions have been made over the years, both inside and out, reflecting the pride of ownership throughout. A finished sunroom provides a bright and inviting space to relax and enjoy the views of the beautifully landscaped grounds, with convenient access to the concrete-covered patio—perfect for outdoor entertaining or quiet evenings. The partially finished basement adds even more usable space and includes a family room, office, workshop, half bath, and utility area. There is plenty of room for hobbies, projects, storage, or additional living space. One of the property’s truly special features is the expansive detached garage and workshop, originally built in 1975. This one-of-a-kind structure has seen numerous improvements over the years, including a durable metal roof, and offers an abundance of space for vehicles, equipment, hobbies, or a serious workshop. An extra-long metal shed behind the garage provides even more storage for all the extras. The main house roof was completely torn off and replaced in 2024, providing an important recent improvement and added peace of mind. After 62 years of family memories and meticulous care, this special property is ready for its next chapter. With its spacious home, versatile living areas, exceptional garage and workshop, abundant storage, and beautifully landscaped setting, it offers a rare combination of character, functionality, and a true feeling of home. Let’s make your dream come true too!
For sale
$242,000
2121 Madison Ave, Charleston, IL 61920
3beds
2,509sqft
Single Family Residence
Built in 1917
0.56 Acres Lot
$-- Zestimate®
$96/sqft
$-- HOA
What's special
Partially finished basementBeautifully landscaped settingBeautiful well-landscaped lotBright and inviting spaceFinished sunroomCountry-like setting
- 45 days
- 559
- 42
Zillow last checked:
Listing updated:
Listed by:
Debbie Warman 217-345-6300,
All-American Realty
Source: CIBR,MLS#: 6260546 Originating MLS: Central Illinois Board Of REALTORS
Originating MLS: Central Illinois Board Of REALTORSFacts & features
Interior
Bedrooms & bathrooms
- Bedrooms: 3
- Bathrooms: 3
- Full bathrooms: 2
- 1/2 bathrooms: 1
Bedroom
- Level: Main
- Dimensions: 23.3 x 14.11
Bedroom
- Level: Main
- Dimensions: 13.4 x 13.1
Bedroom
- Level: Main
- Dimensions: 11.5 x 11.2
Dining room
- Level: Main
- Dimensions: 9.4 x 13.8
Family room
- Level: Main
Family room
- Level: Basement
- Dimensions: 23.8 x 10.11
Other
- Level: Main
- Dimensions: 7.6 x 8.6
Other
- Level: Main
- Dimensions: 9.8 x 7.1
Half bath
- Level: Basement
Kitchen
- Level: Main
- Dimensions: 16.9 x 10
Laundry
- Level: Main
- Dimensions: 4.7 x 4.1
Living room
- Level: Main
- Dimensions: 18.8 x 11.5
Office
- Level: Basement
- Dimensions: 9.9 x 6.1
Sunroom
- Level: Main
- Dimensions: 9.11 x 15.11
Workshop
- Level: Lower
- Dimensions: 6.11 x 6.7
Heating
- Forced Air, Gas
Cooling
- Central Air
Appliances
- Included: Dishwasher, Disposal, Gas Water Heater, Range, Refrigerator
- Laundry: Main Level
Features
- Breakfast Area, Fireplace, Main Level Primary, Workshop
- Windows: Replacement Windows
- Basement: Finished,Unfinished,Crawl Space,Partial
- Number of fireplaces: 2
- Fireplace features: Family/Living/Great Room
Interior area
- Total structure area: 2,509
- Total interior livable area: 2,509 sqft
- Finished area above ground: 1,966
- Finished area below ground: 543
Property
Parking
- Total spaces: 2
- Parking features: Detached, Garage
- Garage spaces: 2
Features
- Levels: One
- Stories: 1
- Patio & porch: Rear Porch, Patio
- Exterior features: Shed, Workshop
Lot
- Size: 0.56 Acres
Details
- Additional structures: Outbuilding, Shed(s)
- Parcel number: 02106556000
- Zoning: R-1
- Special conditions: None
Construction
Type & style
- Home type: SingleFamily
- Architectural style: Bungalow
- Property subtype: Single Family Residence
Materials
- Aluminum Siding, Brick, Other, Vinyl Siding, Wood Siding
- Foundation: Basement, Crawlspace, Slab
- Roof: Asphalt,Composition,Fiberglass,Metal,Shingle
Condition
- Year built: 1917
Utilities & green energy
- Sewer: Public Sewer
- Water: Public
Community & HOA
Community
- Subdivision: Assrs Sub
Location
- Region: Charleston
Financial & listing details
- Price per square foot: $96/sqft
- Tax assessed value: $154,245
- Annual tax amount: $2,943
- Date on market: 8/27/2026
- Cumulative days on market: 48 days
- Road surface type: Asphalt
Estimated market value
Not available
Estimated sales range
Not available
Not available
Price history
| Date | Event | Price |
|---|---|---|
| 9/22/2026 | Listed for sale | $242,000$96/sqft |
Source:  CIBR #6260546 Report a problem CIBR #6260546 Report a problem | ||
| 9/9/2026 | Contingent | $242,000$96/sqft |
Source: CIBR #6260546 Report a problem | ||
| 8/29/2026 | Listed for sale | $242,000$96/sqft |
Source: CIBR #6260546 Report a problem | ||
Public tax history
| Year | Property taxes | Tax assessment |
|---|---|---|
| 2025 | $2,943 +6.4% | $51,415 +10.2% |
| 2024 | $2,767 +4.6% | $46,656 +9.5% |
| 2023 | $2,645 +0.4% | $42,608 +1.7% |
| 2022 | $2,635 -3.1% | $41,904 +4.2% |
| 2021 | $2,718 -1.4% | $40,215 |
| 2020 | $2,756 +3% | $40,215 |
| 2019 | $2,676 +2.4% | $40,215 |
| 2018 | $2,613 | $40,215 |
| 2017 | $2,613 -26.7% | $40,215 |
| 2016 | $3,566 +28.2% | $40,215 |
| 2015 | $2,781 | $40,215 |
| 2014 | $2,781 | $40,215 |
| 2013 | $2,781 | $40,215 |
| 2011 | -- | $40,215 +36.3% |
| 2010 | -- | $29,494 |
| 2009 | -- | $29,494 +8.2% |
| 2006 | -- | $27,262 |
Find assessor info on the county website
Monthly payment
Est. payment
Payment breakdown
Explore the cost of this home by adjusting the details. Changes won't be saved.Climate risks
Neighborhood: 61920
Nearby schools
Schools provided by the listing agent
- District: Charleston Dist. 1
Source: CIBR. This data may not be complete. We recommend contacting the local school district to confirm school assignments for this home.
Similar homes
- $249,5003 bd3 ba2.6k sqft2511 Hidden Oaks Dr, Charleston, IL 61920For Sale
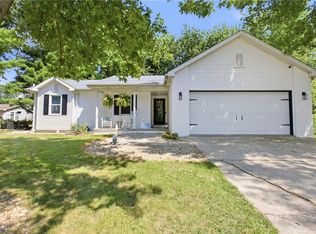 MLS ID #6260560, Emily Floyd. CIBR
 - $229,9003 bd2 ba1.4k sqft303 Tyler Ave, Charleston, IL 61920For Sale
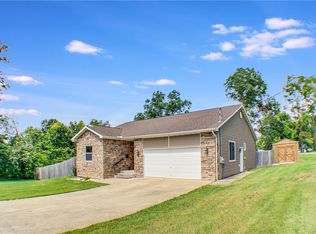 MLS ID #6260398, Jan Eads. CIBR
 - $285,0004 bd4 ba3.5k sqft2114 Rosewood Ct, Charleston, IL 61920For Sale
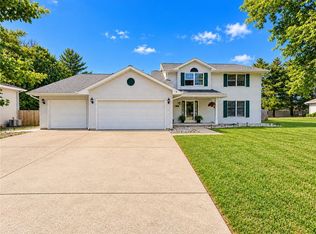 MLS ID #6261228, Jennifer Swensen. CIBR
 - $179,0003 bd2 ba2.7k sqft233 Jackson Ave, Charleston, IL 61920For Sale
 MLS ID #6261307, Jeff Fleeharty. CIBR
