Welcome to this 3-bedroom, 2-bath home sitting on approximately 6.6 acres, offering modern updates, privacy, and space to enjoy the outdoors. Completely renovated throughout, nearly every inch of the interior has been updated, including new subflooring, flooring, drywall, lighting, windows, siding, kitchen cabinetry, diswasher, butcher block countertops, and fully remodeled bathrooms. Vaulted ceilings and an open layout create a bright and inviting atmosphere. The spacious kitchen flows seamlessly into the main living area, making it ideal for both everyday living and entertaining. A split-bedroom layout provides added privacy, while the primary suite features its own full bath. Additional updates include a new furnace and AC, rebuilt front and back decks, front and back doors, and a roof that is approximately 4 years old. Outside, the possibilities are endless with 6.6 acres of open space for gardening, animals, recreation, or simply enjoying the peaceful setting. The property also includes a 2-car detached garage, additional storage space, and scenic views where wildlife such as deer and bald eagles are often spotted. Conveniently located with city water and sewer while still offering a country feel, this property is a rare opportunity to enjoy space, privacy, and modern updates all in one package.
For sale
Price cut: $15K (9/24)
$209,900
802 Reynolds Dr, Charleston, IL 61920
3beds
1,267sqft
Single Family Residence
Built in 1998
6.66 Acres Lot
$-- Zestimate®
$166/sqft
$-- HOA
What's special
Modern updatesNew furnace and acOpen layoutAdditional storage spaceBright and inviting atmosphereVaulted ceilingsFront and back doors
- 111 days
- 866
- 54
Zillow last checked:
Listing updated:
Listed by:
Tish Evans 217-239-7113,
Nate Evans Group
Source: CIBR,MLS#: 6259275 Originating MLS: Central Illinois Board Of REALTORS
Originating MLS: Central Illinois Board Of REALTORSFacts & features
Interior
Bedrooms & bathrooms
- Bedrooms: 3
- Bathrooms: 2
- Full bathrooms: 2
Bedroom
- Level: Main
- Dimensions: 13 x 12
Bedroom
- Level: Main
- Dimensions: 13 x 13
Primary bathroom
- Level: Main
- Dimensions: 16 x 13
Kitchen
- Level: Main
- Dimensions: 19 x 12
Laundry
- Level: Main
- Dimensions: 10 x 5
Living room
- Level: Main
- Dimensions: 19 x 18
Heating
- Forced Air, Gas
Cooling
- Central Air
Appliances
- Included: Other, Water Heater
- Laundry: Main Level
Features
- Bath in Primary Bedroom, Main Level Primary
- Has basement: No
- Has fireplace: No
Interior area
- Total structure area: 1,267
- Total interior livable area: 1,267 sqft
- Finished area above ground: 1,267
- Finished area below ground: 0
Property
Parking
- Total spaces: 2
- Parking features: Detached, Garage
- Garage spaces: 2
Features
- Levels: One
- Stories: 1
Lot
- Size: 6.66 Acres
- Dimensions: 378738
Details
- Parcel number: 02100349000
- Zoning: Other
- Special conditions: None
Construction
Type & style
- Home type: SingleFamily
- Architectural style: Other
- Property subtype: Single Family Residence
Materials
- Other
- Foundation: Other
- Roof: Shingle
Condition
- Year built: 1998
Utilities & green energy
- Sewer: Public Sewer
- Water: Public
Community & HOA
Location
- Region: Charleston
Financial & listing details
- Price per square foot: $166/sqft
- Tax assessed value: $102,096
- Annual tax amount: $2,478
- Date on market: 6/16/2026
- Cumulative days on market: 112 days
Estimated market value
Not available
Estimated sales range
Not available
Not available
Price history
| Date | Event | Price |
|---|---|---|
| 9/24/2026 | Price change | $209,900-6.7%$166/sqft |
Source:  CIBR #6259275 Report a problem CIBR #6259275 Report a problem | ||
| 7/21/2026 | Price change | $224,900-8.2%$178/sqft |
Source: CIBR #6259275 Report a problem | ||
| 7/7/2026 | Price change | $244,900-5.8%$193/sqft |
Source: CIBR #6259275 Report a problem | ||
| 6/16/2026 | Listed for sale | $259,900-10.3%$205/sqft |
Source: CIBR #6259275 Report a problem | ||
| 5/13/2026 | Listing removed | $289,900$229/sqft |
Source: CIBR #6257204 Report a problem | ||
| 3/13/2026 | Price change | $289,900-12.1%$229/sqft |
Source: CIBR #6257204 Report a problem | ||
| 2/19/2026 | Listed for sale | $329,900+528.4%$260/sqft |
Source: CIBR #6257204 Report a problem | ||
| 11/22/2024 | Sold | $52,500$41/sqft |
Source: Public Record Report a problem | ||
Public tax history
| Year | Property taxes | Tax assessment |
|---|---|---|
| 2025 | $2,478 +28.3% | $34,032 +10.2% |
| 2024 | $1,931 +14.2% | $30,882 +9.5% |
| 2023 | $1,691 -8.8% | $28,203 +1.7% |
| 2022 | $1,853 +6.7% | $27,737 +4.2% |
| 2021 | $1,736 -1.3% | $26,619 |
| 2020 | $1,760 +3.2% | $26,619 |
| 2019 | $1,706 -7.5% | $26,619 |
| 2018 | $1,844 | $26,619 |
| 2017 | $1,844 -31.6% | $26,619 -12.4% |
| 2016 | $2,695 +20.7% | $30,387 |
| 2015 | $2,233 | $30,387 |
| 2014 | $2,233 | $30,387 |
| 2013 | $2,233 | $30,387 |
| 2011 | -- | $30,387 |
| 2010 | -- | $30,387 |
| 2009 | -- | $30,387 +8.2% |
| 2006 | -- | $28,087 |
Find assessor info on the county website
Monthly payment
Est. payment
Payment breakdown
Explore the cost of this home by adjusting the details. Changes won't be saved.Climate risks
Neighborhood: 61920
Nearby schools
Schools provided by the listing agent
- District: Charleston Dist. 1
Source: CIBR. This data may not be complete. We recommend contacting the local school district to confirm school assignments for this home.

Similar homes
- $174,9003 bd2 ba1.2k sqft1905 Harrison Ave, Charleston, IL 61920For Sale
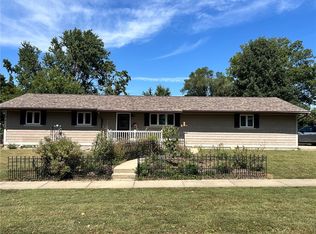 MLS ID #6260813, Thomas Hildebrand. CIBR
 - $144,9003 bd1 ba1.5k sqft420 W Pierce Ave, Charleston, IL 61920For Sale
 MLS ID #6261206, Ryan Dallas. CIBR
 - $159,0003 bd2 ba1.2k sqft1807 Garfield Ave, Charleston, IL 61920For Sale
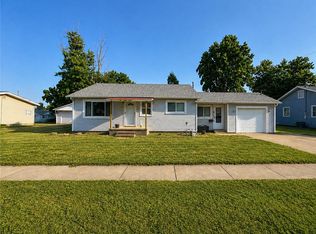 MLS ID #6260685, Jennifer Swensen. CIBR
 - $219,0003 bd2 ba1.8k sqft1474 Us Route 40, Toledo, IL 62468For Sale
 MLS ID #6260594, Luke Koester. CIBR
