1.3 Acres of mature trees and large yard in Ashmore. This 3 bed bath and a half home is ready for you to put your touches on it. The home has a large sun room addition, an oversized 25' x 25' 2 car garage with wood burning stove for working on projects when the temp turns cold. Tons of outdoor space and storage options on the property with machine sheds, portable storage sheds and lots of parking. Property is being sold AS-IS!! Priced to sell! Call today for your private showing.
For sale
$139,000
104 E Cedar St, Ashmore, IL 61912
3beds
1,715sqft
Single Family Residence
Built in 1973
1.3 Acres Lot
$-- Zestimate®
$81/sqft
$-- HOA
What's special
Machine shedsLarge yardLarge sun room additionTons of outdoor spacePortable storage shedsLots of parking
- 5 days
- 186
- 3
Zillow last checked:
Listing updated:
Listed by:
Kirk Swensen 217-258-6621,
Century 21 Kima Properties
Source: CIBR,MLS#: 6261229 Originating MLS: Central Illinois Board Of REALTORS
Originating MLS: Central Illinois Board Of REALTORSFacts & features
Interior
Bedrooms & bathrooms
- Bedrooms: 3
- Bathrooms: 2
- Full bathrooms: 1
- 1/2 bathrooms: 1
Heating
- Electric
Cooling
- Window Unit(s)
Appliances
- Included: Electric Water Heater, Range, Refrigerator
- Laundry: Main Level
Features
- Bath in Primary Bedroom, Main Level Primary, Workshop
- Basement: Crawl Space
- Has fireplace: No
Interior area
- Total structure area: 1,715
- Total interior livable area: 1,715 sqft
- Finished area above ground: 1,715
Property
Parking
- Total spaces: 2
- Parking features: Attached, Garage
- Attached garage spaces: 2
Features
- Levels: One
- Stories: 1
- Patio & porch: Enclosed, Four Season, Glass Enclosed
- Exterior features: Fence, Shed, Workshop
- Fencing: Yard Fenced
Lot
- Size: 1.3 Acres
- Features: Wooded
Details
- Additional structures: Outbuilding, Shed(s)
- Parcel number: 01003051000 & 01003016000
- Zoning: R-1
- Special conditions: None
Construction
Type & style
- Home type: SingleFamily
- Architectural style: Ranch
- Property subtype: Single Family Residence
Materials
- Brick, Vinyl Siding
- Foundation: Crawlspace, Slab
- Roof: Asphalt,Shingle
Condition
- Year built: 1973
Utilities & green energy
- Sewer: Septic Tank
- Water: Public
Community & HOA
Community
- Subdivision: D Rich Sub
Location
- Region: Ashmore
Financial & listing details
- Price per square foot: $81/sqft
- Tax assessed value: $217,647
- Annual tax amount: $4,544
- Date on market: 10/6/2026
- Road surface type: Gravel
Estimated market value
Not available
Estimated sales range
Not available
Not available
Price history
| Date | Event | Price |
|---|---|---|
| 10/6/2026 | Listed for sale | $139,000-12.6%$81/sqft |
Source:  CIBR #6261229 Report a problem CIBR #6261229 Report a problem | ||
| 6/14/2026 | Listing removed | $159,000$93/sqft |
Source: CIBR #6256760 Report a problem | ||
| 3/9/2026 | Price change | $159,000-3.6%$93/sqft |
Source: CIBR #6256760 Report a problem | ||
| 1/14/2026 | Listed for sale | $165,000$96/sqft |
Source: CIBR #6256760 Report a problem | ||
Public tax history
| Year | Property taxes | Tax assessment |
|---|---|---|
| 2025 | $4,193 +215% | $72,549 +5% |
| 2024 | $1,331 -3.6% | $69,094 +5% |
| 2023 | $1,381 +21.6% | $65,804 +111.9% |
| 2022 | $1,136 -5.9% | $31,047 +4.2% |
| 2021 | $1,207 -2.4% | $29,795 |
| 2020 | $1,237 -1.9% | $29,795 |
| 2019 | $1,261 -9.3% | $29,795 |
| 2018 | $1,391 | $29,795 |
| 2017 | $1,391 -36.7% | $29,795 |
| 2016 | $2,196 +52% | $29,795 |
| 2015 | $1,445 | $29,795 |
| 2014 | $1,445 | $29,795 |
| 2013 | $1,445 | $29,795 |
| 2011 | -- | $29,795 +5.1% |
| 2010 | -- | $28,360 |
| 2009 | -- | $28,360 +17.6% |
| 2006 | -- | $24,114 |
Find assessor info on the county website
Monthly payment
Est. payment
Payment breakdown
Explore the cost of this home by adjusting the details. Changes won't be saved.Climate risks
Neighborhood: 61912
Nearby schools
Schools provided by the listing agent
- District: Charleston Dist. 1
Source: CIBR. This data may not be complete. We recommend contacting the local school district to confirm school assignments for this home.
Similar homes
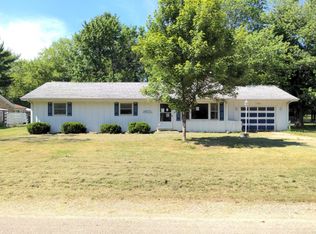
- $139,9003 bd2 ba2.1k sqft504 W Charleston Rd, Ashmore, IL 61912For Sale
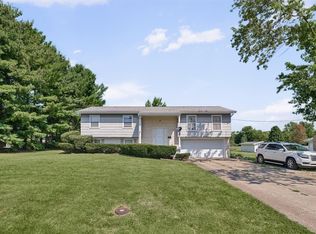 MLS ID #6260755, Caryn Happ. CIBR
 - $159,9004 bd2 ba1.7k sqft806 S Iowa St, Ashmore, IL 61912Active
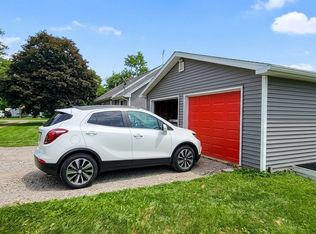 MLS ID #12744060, Keri Hir, Keri Hir. MRED as distributed by MLS GRID
 - $145,0003 bd2 ba1.5k sqft707 E Tyler Ave, Casey, IL 62420For Sale
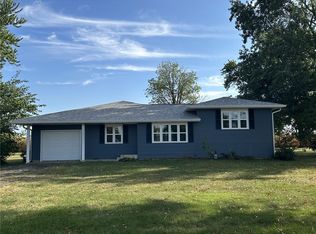 MLS ID #6260996, John Brown. CIBR
 - $144,9003 bd1 ba1.5k sqft420 W Pierce Ave, Charleston, IL 61920For Sale
 MLS ID #6261206, Ryan Dallas. CIBR
