Step back in time with this enchanting 1888 Italianate-style residence, perfectly blending historic character with a convenient mid-town location. Boasting 1,874 square feet of finished living space across two stories, this home welcomes you on the main level with a grand foyer, a comfortable living room featuring a cozy fireplace, a convenient half-bath, a main-floor bedroom, and an eat-in kitchen. Transition into the bright, 10x18 attached sunroom which is a perfect spot for morning coffee or evening relaxation. Upstairs, the second floor offers two bedrooms and a full bathroom. Essential modern upgrades include efficient vinyl replacement windows throughout most of the home and a reliable heat pump HVAC system with natural gas backup, updated electrical, and a freshly painted exterior. A masonry, unfinished basement houses the home's mechanicals, while a detached one-car garage and outdoor flower beds complete this property. This home does need some interior work and is being sold as-is. Call your agent to schedule a showing.
Pending
Price cut: $5K (10/14)
$94,900
117 Jackson Ave, Charleston, IL 61920
3beds
1,874sqft
Single Family Residence
Built in 1888
8,712 Square Feet Lot
$-- Zestimate®
$51/sqft
$-- HOA
What's special
Main-floor bedroomFreshly painted exteriorOutdoor flower bedsEat-in kitchenDetached one-car garageGrand foyerUpdated electrical
- 40 days
- 365
- 22
Likely to sell faster than
Zillow last checked:
Listing updated:
Listed by:
John Inyart 217-348-6022,
TCI Realty, LLC
Source: CIBR,MLS#: 6260340 Originating MLS: Central Illinois Board Of REALTORS
Facts & features
Interior
Bedrooms & bathrooms
- Bedrooms: 3
- Bathrooms: 2
- Full bathrooms: 1
- 1/2 bathrooms: 1
Bedroom
- Level: Main
- Dimensions: 9 x 13.6
Bedroom
- Level: Second
- Dimensions: 12.9 x 22.1
Bedroom
- Level: Second
- Dimensions: 9 x 12.7
Other
- Level: Second
- Dimensions: 9.3 x 11.7
Half bath
- Level: Main
- Dimensions: 3 x 4.1
Kitchen
- Level: Main
- Dimensions: 13.6 x 11.7
Living room
- Level: Main
- Dimensions: 22.5 x 16.1
Heating
- Forced Air, Gas, Heat Pump
Cooling
- Central Air, Heat Pump
Appliances
- Included: Gas Water Heater, Range, Refrigerator
Features
- Fireplace, Main Level Primary
- Windows: Replacement Windows
- Basement: Unfinished,Partial
- Number of fireplaces: 2
- Fireplace features: Family/Living/Great Room
Interior area
- Total structure area: 1,874
- Total interior livable area: 1,874 sqft
- Finished area above ground: 1,874
- Finished area below ground: 0
Property
Parking
- Total spaces: 1
- Parking features: Detached, Garage
- Garage spaces: 1
Features
- Levels: Two
- Stories: 2
- Patio & porch: Enclosed, Four Season, Patio, Deck
- Exterior features: Deck
Lot
- Size: 8,712 Square Feet
- Dimensions: 75 x 115
Details
- Parcel number: 02103924000
- Zoning: R-1
- Special conditions: None
Construction
Type & style
- Home type: SingleFamily
- Architectural style: Other
- Property subtype: Single Family Residence
Materials
- Stucco
- Foundation: Basement
- Roof: Asphalt,Shingle
Condition
- Year built: 1888
Utilities & green energy
- Sewer: Public Sewer
- Water: Public
Community & HOA
Community
- Subdivision: Assrs Sub
Location
- Region: Charleston
Financial & listing details
- Price per square foot: $51/sqft
- Tax assessed value: $80,892
- Annual tax amount: $1,162
- Date on market: 9/19/2026
- Cumulative days on market: 42 days
- Road surface type: Asphalt
Estimated market value
Not available
Estimated sales range
Not available
Not available
Price history
| Date | Event | Price |
|---|---|---|
| 10/24/2026 | Pending sale | $94,900$51/sqft |
Source:  CIBR #6260340 Report a problem | ||
| 10/14/2026 | Price change | $94,900-5%$51/sqft |
Source: CIBR #6260340 Report a problem | ||
| 10/5/2026 | Listed for sale | $99,900$53/sqft |
Source: CIBR #6260340 Report a problem | ||
| 9/22/2026 | Listing removed | $99,900$53/sqft |
Source: CIBR #6260340 Report a problem | ||
| 9/19/2026 | Listed for sale | $99,900+149.8%$53/sqft |
Source: CIBR #6260340 Report a problem | ||
| 11/1/1991 | Sold | $40,000$21/sqft |
Source: Agent Provided Report a problem | ||
Public tax history
| Year | Property taxes | Tax assessment |
|---|---|---|
| 2025 | $1,162 +11.2% | $26,964 +10.2% |
| 2024 | $1,045 +10.1% | $24,468 +9.5% |
| 2023 | $949 +1.5% | $22,345 +1.7% |
| 2022 | $936 -3.3% | $21,976 +4.2% |
| 2021 | $968 -0.7% | $21,090 |
| 2020 | $975 +5.5% | $21,090 |
| 2019 | $924 +2.4% | $21,090 |
| 2018 | $902 | $21,090 |
| 2017 | $902 -51.7% | $21,090 |
| 2016 | $1,870 +35.4% | $21,090 |
| 2015 | $1,381 | $21,090 |
| 2014 | $1,381 | $21,090 |
| 2013 | $1,381 | $21,090 |
| 2011 | -- | $21,090 |
| 2010 | -- | $21,090 |
| 2009 | -- | $21,090 +8.2% |
| 2006 | -- | $19,494 |
Find assessor info on the county website
Monthly payment
Est. payment
Payment breakdown
Explore the cost of this home by adjusting the details. Changes won't be saved.Climate risks
Neighborhood: 61920
Nearby schools
Schools provided by the listing agent
- District: Charleston Dist. 1
Source: CIBR. This data may not be complete. We recommend contacting the local school district to confirm school assignments for this home.


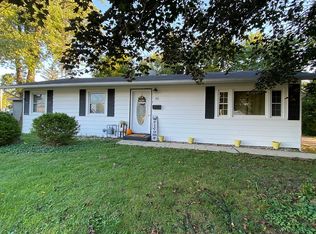
Similar homes
- $92,0003 bd2 ba1.8k sqft1103 Jefferson Ave, Charleston, IL 61920For Sale
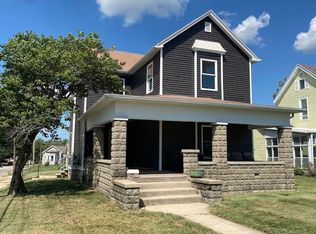 MLS ID #6260871, Debbie Warman. CIBR
- $74,9003 bd2 ba1.8k sqft1214 Jefferson Ave, Charleston, IL 61920For Sale
 MLS ID #6260847, John Inyart. CIBR
- $109,9002 bd1 ba1k sqft1105 Lincoln Ave, Charleston, IL 61920For Sale
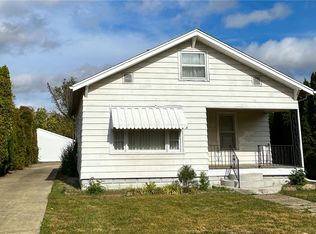 MLS ID #6261719, Christine Ossowski. CIBR
- $65,0003 bd2 ba1.5k sqft305 Polk Ave, Charleston, IL 61920For Sale
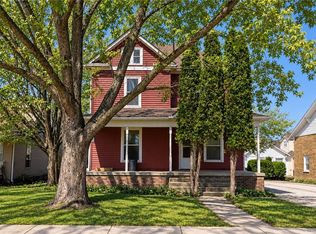 MLS ID #6257653, Jennifer Swensen. CIBR
