Timeless details. Unlimited potential.
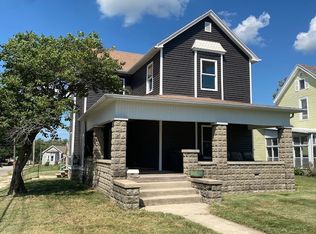
This 3-bedroom, 2-bath home offers a rare opportunity to bring new life to a property full of character and original detail. From the moment you arrive, the inviting front porch sets the tone—perfect for morning coffee or winding down in the evening.
Inside, you’ll find hardwood floors, tall ceilings, and distinctive architectural features that reflect the home’s history. Built-in shelving, decorative columns, and detailed trim work create a strong foundation for someone with vision to restore and personalize. The layout offers spacious living and dining areas, along with a functional kitchen ready for updates.
Upstairs and throughout the home, the bedrooms provide comfortable space with natural light, while the two full bathrooms offer convenience for everyday living.
Whether you’re looking for a renovation project, investment opportunity, or a place to create something truly your own, this home presents incredible potential. With the right updates, it could be transformed into a standout property!
For sale
$72,000
305 Polk Ave, Charleston, IL 61920
3beds
1,575sqft
Single Family Residence
Built in 1915
6,534 Square Feet Lot
$-- Zestimate®
$46/sqft
$-- HOA
What's special
Tall ceilingsDistinctive architectural featuresDecorative columnsInviting front porchHardwood floorsBuilt-in shelvingDetailed trim work
- 194 days
- 756
- 73
Zillow last checked:
Listing updated:
Listed by:
Jennifer Swensen 217-258-6621,
Century 21 Kima Properties
Source: CIBR,MLS#: 6257653 Originating MLS: Central Illinois Board Of REALTORS
Originating MLS: Central Illinois Board Of REALTORSFacts & features
Interior
Bedrooms & bathrooms
- Bedrooms: 3
- Bathrooms: 2
- Full bathrooms: 2
Primary bedroom
- Description: Flooring: Carpet
- Level: Upper
- Dimensions: 13 x 15.2
Bedroom
- Description: Flooring: Carpet
- Level: Upper
- Dimensions: 13 x 15
Bedroom
- Description: Flooring: Carpet
- Level: Upper
- Dimensions: 13.6 x 11
Dining room
- Description: Flooring: Hardwood
- Level: Main
- Dimensions: 13.4 x 13.3
Family room
- Description: Flooring: Carpet
- Level: Main
- Dimensions: 13 x 13.7
Other
- Description: Flooring: Vinyl
- Level: Main
- Dimensions: 5.3 x 5.8
Other
- Description: Flooring: Vinyl
- Level: Upper
- Dimensions: 9 x 6.3
Kitchen
- Description: Flooring: Vinyl
- Level: Main
- Dimensions: 13.6 x 15.4
Living room
- Description: Flooring: Carpet
- Level: Main
- Dimensions: 13.9 x 14.3
Heating
- Hot Water
Cooling
- None
Appliances
- Included: Cooktop, Gas Water Heater, Refrigerator
Features
- Breakfast Area
- Basement: Unfinished,Full
- Has fireplace: No
Interior area
- Total structure area: 1,575
- Total interior livable area: 1,575 sqft
- Finished area above ground: 1,575
- Finished area below ground: 0
Property
Parking
- Total spaces: 2
- Parking features: Detached, Garage
- Garage spaces: 2
Features
- Levels: Two
- Stories: 2
- Patio & porch: Front Porch, Deck
- Exterior features: Deck
Lot
- Size: 6,534 Square Feet
Details
- Parcel number: 02104690000
- Zoning: RES
- Special conditions: None
Construction
Type & style
- Home type: SingleFamily
- Architectural style: Victorian
- Property subtype: Single Family Residence
Materials
- Vinyl Siding
- Foundation: Basement
- Roof: Asphalt,Shingle
Condition
- Year built: 1915
Utilities & green energy
- Sewer: Public Sewer
- Water: Public
Community & HOA
Location
- Region: Charleston
Financial & listing details
- Price per square foot: $46/sqft
- Tax assessed value: $100,167
- Annual tax amount: $1,886
- Date on market: 3/28/2026
- Cumulative days on market: 175 days
Estimated market value
Not available
Estimated sales range
Not available
Not available
Price history
| Date | Event | Price |
|---|---|---|
| 8/10/2026 | Listed for sale | $72,000$46/sqft |
Source:  CIBR #6257653 Report a problem CIBR #6257653 Report a problem | ||
| 7/22/2026 | Pending sale | $72,000$46/sqft |
Source: CIBR #6257653 Report a problem | ||
| 7/1/2026 | Contingent | $72,000$46/sqft |
Source: CIBR #6257653 Report a problem | ||
| 6/17/2026 | Price change | $72,000-4%$46/sqft |
Source: CIBR #6257653 Report a problem | ||
| 5/27/2026 | Listed for sale | $75,000$48/sqft |
Source: CIBR #6257653 Report a problem | ||
| 5/7/2026 | Contingent | $75,000$48/sqft |
Source: CIBR #6257653 Report a problem | ||
| 3/28/2026 | Listed for sale | $75,000+37%$48/sqft |
Source: CIBR #6257653 Report a problem | ||
| 5/1/1994 | Sold | $54,750$35/sqft |
Source: Agent Provided Report a problem | ||
Public tax history
| Year | Property taxes | Tax assessment |
|---|---|---|
| 2025 | $1,994 +5.8% | $33,389 +10.2% |
| 2024 | $1,886 +4% | $30,299 +9.5% |
| 2023 | $1,813 +0.3% | $27,670 +1.7% |
| 2022 | $1,809 -3% | $27,213 +4.2% |
| 2021 | $1,865 -1.4% | $26,116 |
| 2020 | $1,893 +2.7% | $26,116 |
| 2019 | $1,843 +2.4% | $26,116 |
| 2018 | $1,799 | $26,116 |
| 2017 | $1,799 -22.3% | $26,116 |
| 2016 | $2,316 +25.7% | $26,116 |
| 2015 | $1,842 | $26,116 |
| 2014 | $1,842 | $26,116 |
| 2013 | $1,842 | $26,116 |
| 2011 | -- | $26,116 |
| 2010 | -- | $26,116 |
| 2009 | -- | $26,116 +8.2% |
| 2006 | -- | $24,138 |
Find assessor info on the county website
Monthly payment
Est. payment
Payment breakdown
Explore the cost of this home by adjusting the details. Changes won't be saved.Climate risks
Neighborhood: 61920
Nearby schools
Schools provided by the listing agent
- District: Charleston Dist. 1
Source: CIBR. This data may not be complete. We recommend contacting the local school district to confirm school assignments for this home.
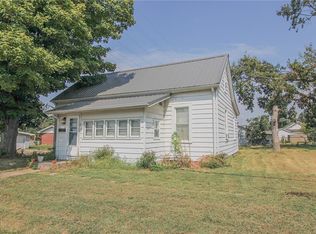
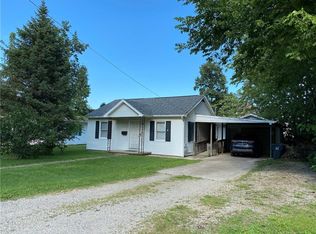
Similar homes
- $99,9003 bd2 ba1.8k sqft117 Jackson Ave, Charleston, IL 61920For Sale
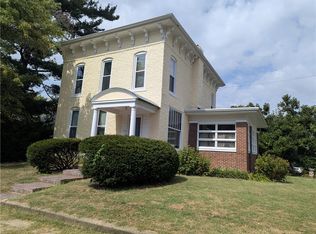 MLS ID #6260340, John Inyart. CIBR
 - $79,9003 bd2 ba1.8k sqft1214 Jefferson Ave, Charleston, IL 61920For Sale
 MLS ID #6260847, John Inyart. CIBR
 - $64,9003 bd1 ba1k sqft127 Polk Ave, Charleston, IL 61920For Sale
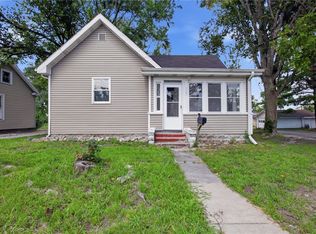 MLS ID #6260396, Mandy Vergara. CIBR
 - $92,0003 bd2 ba1.8k sqft1103 Jefferson Ave, Charleston, IL 61920For Sale
 MLS ID #6260871, Debbie Warman. CIBR
