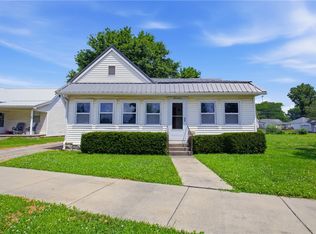
This traditional 1866-built home offers 1,850 square feet of living space just blocks from downtown Charleston and Jefferson School. A welcoming concrete front porch introduces the main level of the home boasting a functional design. Here you will find a spacious living room, a full bathroom, a rear bedroom, and a versatile dining room or family room. The kitchen features updated wood cabinetry and a refrigerator is included. Still on the main level there is a separate dedicated laundry room which is equipped with a washer and dryer. Hardwood floors potentially await discovery beneath the main-level carpeting. Upstairs features two additional bedrooms, a second full bathroom, and a convenient dual-access walk-in closet. Balancing historic character with critical updates, the property received a comprehensive overhaul around 2012, including kitchen cabinetry, new vinyl siding, aluminum-covered soffits, and an upgraded 200-amp electrical panel. Outside, a partially fenced backyard features a practical metal storage shed, complemented by a driveway for off street parking and extra guest parking along Jefferson Avenue. The sellers prefer to sell the home as-is. Come see the potential today!
For sale
$79,900
1214 Jefferson Ave, Charleston, IL 61920
3beds
1,850sqft
Single Family Residence
Built in 1866
6,534 Square Feet Lot
$-- Zestimate®
$43/sqft
$-- HOA
What's special
Partially fenced backyardPractical metal storage shedAluminum-covered soffitsSeparate dedicated laundry roomNew vinyl sidingUpdated wood cabinetryConvenient dual-access walk-in closet
- 14 days
- 455
- 65
Zillow last checked:
Listing updated:
Listed by:
John Inyart 217-348-6022,
TCI Realty, LLC
Source: CIBR,MLS#: 6260847 Originating MLS: Central Illinois Board Of REALTORS
Originating MLS: Central Illinois Board Of REALTORSFacts & features
Interior
Bedrooms & bathrooms
- Bedrooms: 3
- Bathrooms: 2
- Full bathrooms: 2
Bedroom
- Description: Flooring: Hardwood
- Level: Main
- Dimensions: 13.1 x 9.5
Bedroom
- Description: Flooring: Carpet
- Level: Upper
- Dimensions: 13.3 x 15.1
Bedroom
- Description: Flooring: Carpet
- Level: Upper
- Dimensions: 13.3 x 15.1
Dining room
- Description: Flooring: Carpet
- Level: Main
- Dimensions: 15.11 x 15
Other
- Features: Tub Shower
- Level: Main
- Dimensions: 7.1 x 4.1
Other
- Features: Bathtub
- Level: Upper
- Dimensions: 7.8 x 9.9
Kitchen
- Description: Flooring: Vinyl
- Level: Main
- Dimensions: 13.3 x 11.9
Laundry
- Description: Flooring: Vinyl
- Level: Main
- Dimensions: 10.5 x 6.9
Living room
- Description: Flooring: Carpet
- Level: Main
- Dimensions: 19.4 x 15.2
Heating
- Forced Air, Gas
Cooling
- Window Unit(s)
Appliances
- Included: Dryer, Electric Water Heater, Refrigerator, Washer
- Laundry: Main Level
Features
- Main Level Primary
- Windows: Replacement Windows
- Basement: Unfinished,Partial,Sump Pump
- Has fireplace: No
Interior area
- Total structure area: 1,850
- Total interior livable area: 1,850 sqft
- Finished area above ground: 1,850
- Finished area below ground: 0
Property
Features
- Levels: Two
- Stories: 2
- Patio & porch: Front Porch
- Exterior features: Shed
Lot
- Size: 6,534 Square Feet
- Dimensions: 58 x 116
Details
- Additional structures: Shed(s)
- Parcel number: 02103835000
- Zoning: R-1
- Special conditions: None
Construction
Type & style
- Home type: SingleFamily
- Architectural style: Traditional
- Property subtype: Single Family Residence
Materials
- Vinyl Siding
- Foundation: Basement
- Roof: Asphalt,Shingle
Condition
- Year built: 1866
Utilities & green energy
- Sewer: Public Sewer
- Water: Public
Community & HOA
Community
- Subdivision: Jacob Anderson 5th Add
Location
- Region: Charleston
Financial & listing details
- Price per square foot: $43/sqft
- Tax assessed value: $67,509
- Annual tax amount: $119
- Date on market: 9/11/2026
- Cumulative days on market: 16 days
- Road surface type: Asphalt
Estimated market value
Not available
Estimated sales range
Not available
Not available
Price history
| Date | Event | Price |
|---|---|---|
| 9/12/2026 | Listed for sale | $79,900$43/sqft |
Source:  CIBR #6260847 Report a problem CIBR #6260847 Report a problem | ||
Public tax history
| Year | Property taxes | Tax assessment |
|---|---|---|
| 2025 | $119 -6.2% | $22,503 +10.2% |
| 2024 | $127 -7.3% | $20,420 +9.5% |
| 2023 | $137 -1.9% | $18,649 +1.7% |
| 2022 | $140 -2.5% | $18,341 +4.2% |
| 2021 | $143 -2.7% | $17,602 +32.6% |
| 2020 | $147 -1.9% | $13,276 |
| 2019 | $150 -26.2% | $13,276 |
| 2018 | $204 | $13,276 |
| 2017 | $204 -82.7% | $13,276 |
| 2016 | $1,177 +387.1% | $13,276 |
| 2015 | $242 | $13,276 |
| 2014 | $242 | $13,276 |
| 2013 | $242 | $13,276 |
| 2011 | -- | $13,276 |
| 2010 | -- | $13,276 |
| 2009 | -- | $13,276 +8.2% |
| 2006 | -- | $12,272 |
Find assessor info on the county website
Monthly payment
Est. payment
Payment breakdown
Explore the cost of this home by adjusting the details. Changes won't be saved.Climate risks
Neighborhood: 61920
Nearby schools
Schools provided by the listing agent
- District: Charleston Dist. 1
Source: CIBR. This data may not be complete. We recommend contacting the local school district to confirm school assignments for this home.
Similar homes
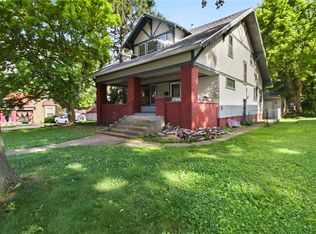
- $92,0003 bd2 ba1.8k sqft1103 Jefferson Ave, Charleston, IL 61920For Sale
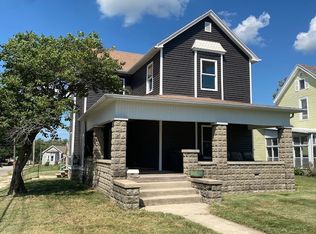 MLS ID #6260871, Debbie Warman. CIBR
 - $72,0003 bd2 ba1.5k sqft305 Polk Ave, Charleston, IL 61920For Sale
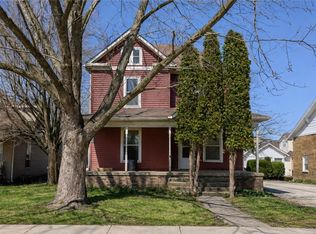 MLS ID #6257653, Jennifer Swensen. CIBR
 - $64,9003 bd1 ba1k sqft127 Polk Ave, Charleston, IL 61920For Sale
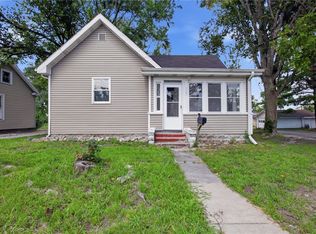 MLS ID #6260396, Mandy Vergara. CIBR
 - $60,0002 bd1 ba1.2k sqft17 W State St, Charleston, IL 61920For Sale
 MLS ID #6259804, Allison Engelkes. CIBR
