Enjoy peaceful small-town living with breathtaking country views in this beautifully updated 3-bedroom, 1.5-bath home in Hindsboro! Inside, you'll find stylish updates throughout, including low-maintenance laminate wood flooring across the main level and unique ceiling details that add character and charm. The spacious kitchen features trendy countertops, a tile backsplash, and convenient bar seating-perfect for casual dining or entertaining. A separate laundry room offers additional storage and everyday functionality. Outside, the huge partially fenced yard provides endless possibilities for gardening, pets, play, or relaxing evenings outdoors, while the large front deck is the perfect spot to take in the scenic rural surroundings. Move-in ready with room to add your own finishing touches, this home combines comfort, style, and small-town charm!
Pending
$99,000
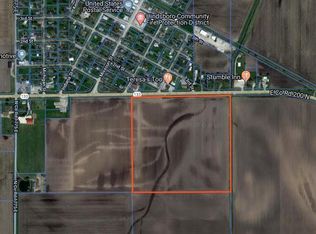
2 Missouri St, Hindsboro, IL 61930
3beds
1,455sqft
Single Family Residence
Built in 1915
9,583 Square Feet Lot
$-- Zestimate®
$68/sqft
$-- HOA
What's special
Breathtaking country viewsTrendy countertopsSpacious kitchenStylish updates throughoutTile backsplash
- 149 days
- 174
- 19
Zillow last checked:
Listing updated:
Listed by:
Ryan Dallas 217-369-0299,
Ryan Dallas Real Estate
Source: CIBR,MLS#: 6258774 Originating MLS: Central Illinois Board Of REALTORS
Originating MLS: Central Illinois Board Of REALTORSFacts & features
Interior
Bedrooms & bathrooms
- Bedrooms: 3
- Bathrooms: 2
- Full bathrooms: 1
- 1/2 bathrooms: 1
Primary bedroom
- Description: Flooring: Laminate
- Level: Main
- Dimensions: 12 x 14
Bedroom
- Description: Flooring: Laminate
- Level: Upper
- Dimensions: 13 x 15
Bedroom
- Description: Flooring: Carpet
- Level: Upper
- Dimensions: 12 x 12
Dining room
- Description: Flooring: Laminate
- Level: Main
- Dimensions: 11 x 13
Other
- Level: Upper
Half bath
- Level: Main
Kitchen
- Description: Flooring: Laminate
- Level: Main
- Dimensions: 9 x 12
Laundry
- Description: Flooring: Laminate
- Level: Main
- Dimensions: 8 x 5
Living room
- Description: Flooring: Laminate
- Level: Main
- Dimensions: 15 x 13
Heating
- Gas
Cooling
- Central Air
Appliances
- Included: Dryer, Gas Water Heater, Microwave, Oven, Refrigerator, Washer
- Laundry: Main Level
Features
- Bath in Primary Bedroom, Main Level Primary
- Basement: Unfinished,Full
- Has fireplace: No
Interior area
- Total structure area: 1,455
- Total interior livable area: 1,455 sqft
- Finished area above ground: 1,455
- Finished area below ground: 0
Property
Features
- Levels: Two
- Stories: 2
- Patio & porch: Front Porch, Deck
- Exterior features: Deck
Lot
- Size: 9,583 Square Feet
Details
- Parcel number: 03160634400100
- Zoning: RES
- Special conditions: None
Construction
Type & style
- Home type: SingleFamily
- Architectural style: Traditional
- Property subtype: Single Family Residence
Materials
- Vinyl Siding
- Foundation: Basement
- Roof: Shingle
Condition
- Year built: 1915
Utilities & green energy
- Sewer: Public Sewer
- Water: Public
Community & HOA
Location
- Region: Hindsboro
Financial & listing details
- Price per square foot: $68/sqft
- Tax assessed value: $16,575
- Annual tax amount: $474
- Date on market: 5/12/2026
- Cumulative days on market: 159 days
Estimated market value
Not available
Estimated sales range
Not available
Not available
Price history
| Date | Event | Price |
|---|---|---|
| 10/1/2026 | Pending sale | $99,000$68/sqft |
Source:  CIBR #6258774 Report a problem CIBR #6258774 Report a problem | ||
| 6/9/2026 | Price change | $99,000-10%$68/sqft |
Source:  MRED as distributed by MLS GRID #12616030 Report a problem MRED as distributed by MLS GRID #12616030 Report a problem | ||
| 5/12/2026 | Listed for sale | $110,000$76/sqft |
Source: MRED as distributed by MLS GRID #12616030 Report a problem | ||
Public tax history
| Year | Property taxes | Tax assessment |
|---|---|---|
| 2024 | $474 +6.7% | $5,525 +11.3% |
| 2023 | $444 -6.5% | $4,962 -4.2% |
| 2022 | $474 +2% | $5,182 +4.9% |
| 2021 | $465 -0.4% | $4,940 +2.2% |
| 2020 | $467 -2.9% | $4,834 |
| 2019 | $480 -13.2% | $4,834 -5.9% |
| 2017 | $554 | $5,136 +14.6% |
| 2015 | $554 +20.7% | $4,480 +4.3% |
| 2014 | $459 -20.4% | $4,296 -19.7% |
| 2013 | $576 | $5,351 -3.9% |
| 2012 | $576 +3.6% | $5,569 |
| 2011 | $556 -3.5% | $5,569 |
| 2010 | $576 | $5,569 |
Find assessor info on the county website
Monthly payment
Est. payment
Payment breakdown
Explore the cost of this home by adjusting the details. Changes won't be saved.Climate risks
Neighborhood: 61930
Similar homes
- $109,9003 bd2 ba1.4k sqft222 E Main St, Oakland, IL 61943For Sale
 MLS ID #6260644, Chris Martin. CIBR
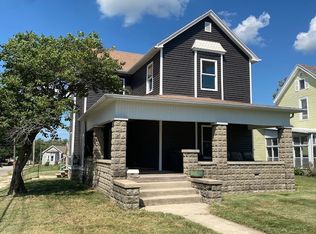
 - $92,0003 bd2 ba1.8k sqft1103 Jefferson Ave, Charleston, IL 61920For Sale
 MLS ID #6260871, Debbie Warman. CIBR
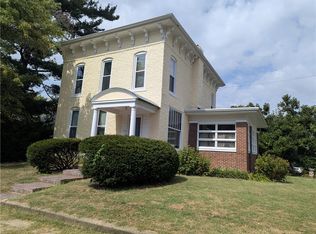
 - $94,9003 bd2 ba1.8k sqft117 Jackson Ave, Charleston, IL 61920For Sale
 MLS ID #6260340, John Inyart. CIBR
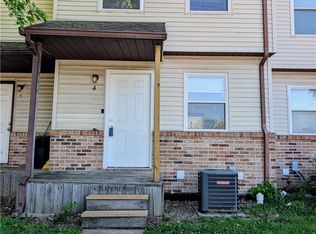
 - $99,9003 bd3 ba1.3k sqft950 Edgar Dr APT 4, Charleston, IL 61920For Sale
 MLS ID #6259284, Katelynne Garavaglia. CIBR
