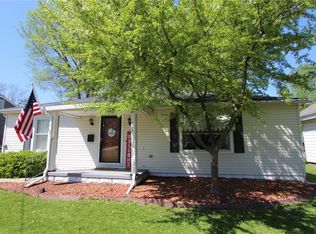
Welcome to 602 E Van Allen Street! This well-maintained ranch offers a comfortable, functional layout with plenty of opportunity to make it your own. Several of the major-ticket items have already been addressed, including newer windows, HVAC, water heater, and an updated roof. Inside, the home has been well cared for and is ready for a buyer to add their own finishing touches. A one-car garage provides additional parking and storage, while the small basement offers extra utility and storage space. Conveniently located in Tuscola, this is a great opportunity for a buyer looking for a solid home with many of the important updates already completed.
Active
$139,900
602 E Van Allen St, Tuscola, IL 61953
2beds
1,107sqft
Single Family Residence
Built in 1960
4,590 Square Feet Lot
$137,600 Zestimate®
$126/sqft
$-- HOA
What's special
Updated roofComfortable functional layoutNewer windowsOne-car garage
- 16 days
- 253
- 37
Likely to sell faster than
Zillow last checked:
Listing updated:
Listed by:
Zebo Zebe 217-898-2378,
Total Realty
Source: MRED as distributed by MLS GRID,MLS#: 12737881
Facts & features
Interior
Bedrooms & bathrooms
- Bedrooms: 2
- Bathrooms: 1
- Full bathrooms: 1
Rooms
- Room types: No additional rooms
Primary bedroom
- Features: Flooring (Carpet)
- Level: Main
- Area: 144 Square Feet
- Dimensions: 12X12
Bedroom 2
- Features: Flooring (Carpet)
- Level: Main
- Area: 144 Square Feet
- Dimensions: 12X12
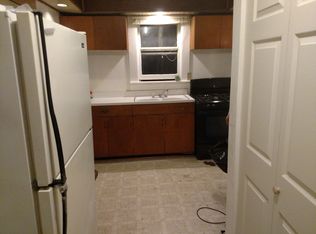
Kitchen
- Features: Flooring (Vinyl)
- Level: Main
- Area: 216 Square Feet
- Dimensions: 18X12
Laundry
- Features: Flooring (Vinyl)
- Level: Main
- Area: 40 Square Feet
- Dimensions: 8X5
Living room
- Features: Flooring (Carpet)
- Level: Main
- Area: 368 Square Feet
- Dimensions: 23X16
Heating
- Natural Gas, Electric
Cooling
- Central Air
Features
- Basement: Unfinished,Crawl Space,Partial
Interior area
- Total structure area: 1,300
- Total interior livable area: 1,107 sqft
- Finished area below ground: 0
Video & virtual tour
Property
Parking
- Total spaces: 1
- Parking features: Yes, Garage Owned, Attached, Garage
- Attached garage spaces: 1
Accessibility
- Accessibility features: No Disability Access
Features
- Stories: 1
Lot
- Size: 4,590 Square Feet
- Dimensions: 60x76.5
Details
- Parcel number: 09023441800700
- Special conditions: None
Construction
Type & style
- Home type: SingleFamily
- Property subtype: Single Family Residence
Materials
- Vinyl Siding
- Foundation: Block
- Roof: Asphalt
Condition
- New construction: No
- Year built: 1960
Utilities & green energy
- Sewer: Public Sewer
- Water: Public
Community & HOA
HOA
- Services included: None
Location
- Region: Tuscola
Financial & listing details
- Price per square foot: $126/sqft
- Tax assessed value: $98,475
- Annual tax amount: $2,083
- Date on market: 9/9/2026
- Ownership: Fee Simple
Estimated market value
$137,600
$131,000 - $144,000
$1,267/mo
Price history
| Date | Event | Price |
|---|---|---|
| 9/9/2026 | Listed for sale | $139,900+81.7%$126/sqft |
Source:  MRED as distributed by MLS GRID #12737881 Report a problem MRED as distributed by MLS GRID #12737881 Report a problem | ||
| 8/22/2016 | Sold | $77,000$70/sqft |
Source: MRED as distributed by MLS GRID #09439006 Report a problem | ||
| 5/10/2016 | Sold | $77,000$70/sqft |
Source: Agent Provided Report a problem | ||
Public tax history
| Year | Property taxes | Tax assessment |
|---|---|---|
| 2024 | $1,914 +12.8% | $32,825 +15.4% |
| 2023 | $1,697 +5.9% | $28,442 +2.8% |
| 2022 | $1,603 +4.1% | $27,662 +5.9% |
| 2021 | $1,539 +2.3% | $26,121 +4.9% |
| 2020 | $1,504 +0.9% | $24,901 |
| 2019 | $1,491 +5.7% | $24,901 +10.1% |
| 2017 | $1,411 | $22,610 -4.5% |
| 2015 | $1,411 +8.9% | $23,684 +7.4% |
| 2014 | $1,296 +32622.7% | $22,044 -5.8% |
| 2013 | $4 | $23,394 |
| 2012 | $4 | $23,394 |
| 2011 | $4 | $23,394 +3.7% |
| 2010 | $4 | $22,558 |
Find assessor info on the county website
Monthly payment
Est. payment
Payment breakdown
Explore the cost of this home by adjusting the details. Changes won't be saved.Climate risks
Neighborhood: 61953
Nearby schools
Schools provided by the listing agent
- Elementary: Tuscola Elementary School
- Middle: Tuscola Junior High School
- High: Tuscola High School
- District: 301
Source: MRED as distributed by MLS GRID. This data may not be complete. We recommend contacting the local school district to confirm school assignments for this home.
Similar homes
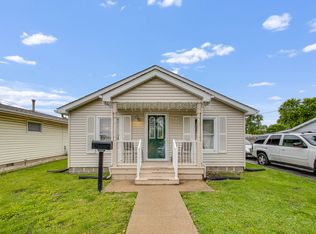
- $169,9003 bd2 ba1.4k sqft605 E Daggy St, Tuscola, IL 61953Active
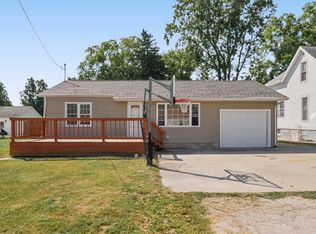 MLS ID #12741422, Nate Evans, Nate Evans Group. MRED as distributed by MLS GRID
 - $120,0003 bd1 ba1k sqft313 E Pembroke St, Tuscola, IL 61953Active
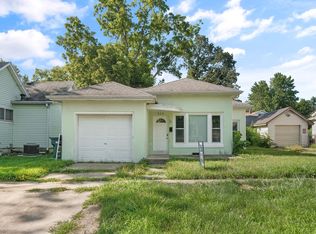 MLS ID #12619822, PJ Trautman, GRI, Trautman Real Estate Agency & Appraisal LLC. MRED as distributed by MLS GRID
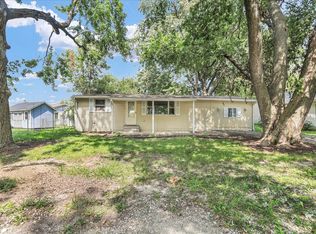
 - $120,0002 bd1 ba1.2k sqft812 E Pembroke St, Tuscola, IL 61953Active
 MLS ID #12620065, PJ Trautman, GRI, Trautman Real Estate Agency & Appraisal LLC. MRED as distributed by MLS GRID
 - $119,9003 bd2 ba1.4k sqft1003 S Pleasantview Dr, Tuscola, IL 61953Active
 MLS ID #12706073, Mark Waldhoff, CRS,GRI, KELLER WILLIAMS-TREC. MRED as distributed by MLS GRID
