Welcome home to this charming and move-in ready property located in a highly sought-after school district! This home features low-maintenance vinyl siding and has been extensively updated, including newer windows, roof, flooring, paint, trim, kitchen fixtures, ceiling fan, and updated light fixtures throughout. The bright and inviting interior offers neutral colors that complement any decor and an abundance of natural light. The kitchen includes space for a stackable washer and dryer, providing convenient main-level laundry options. Appliances are not included. Additional updates include a newer furnace, central air conditioning, and water heater for added peace of mind. Outside, you'll find a large lot with plenty of room to enjoy, along with two storage sheds that provide excellent space for tools, lawn equipment, or hobbies. Don't miss this opportunity to own an updated home with modern finishes and generous outdoor space.
Active
$178,000
510 W Austin St, Tolono, IL 61880
3beds
936sqft
Single Family Residence
Built in 1959
-- sqft lot
$-- Zestimate®
$190/sqft
$-- HOA
What's special
- --
- 411
- views
- 12
- saves
Zillow last checked:
Listing updated:
Listed by:
Erica Bales 217-841-3482,
Coldwell Banker R.E. Group
Source: MRED as distributed by MLS GRID,MLS#: 12677544
Facts & features
Interior
Bedrooms & bathrooms
- Bedrooms: 3
- Bathrooms: 1
- Full bathrooms: 1
Rooms
- Room types: No additional rooms
Primary bedroom
- Features: Flooring (Wood Laminate)
- Level: Main
- Area: 130 Square Feet
- Dimensions: 13X10
Bedroom 2
- Features: Flooring (Wood Laminate)
- Level: Main
- Area: 110 Square Feet
- Dimensions: 11X10
Bedroom 3
- Features: Flooring (Wood Laminate)
- Level: Main
- Area: 99 Square Feet
- Dimensions: 11X9
Kitchen
- Features: Flooring (Wood Laminate)
- Level: Main
- Area: 100 Square Feet
- Dimensions: 10X10
Living room
- Features: Flooring (Wood Laminate)
- Level: Main
- Area: 264 Square Feet
- Dimensions: 12X22
Heating
- Natural Gas
Cooling
- Central Air
Features
- Basement: None
Interior area
- Total structure area: 936
- Total interior livable area: 936 sqft
- Finished area below ground: 0
Video & virtual tour
Property
Parking
- Total spaces: 2
- Parking features: Off Street, Yes
Accessibility
- Accessibility features: No Disability Access
Features
- Stories: 1
Lot
- Dimensions: 51.48x177.71x50x191.50
Details
- Parcel number: 292626377004
- Special conditions: None
- Other equipment: Ceiling Fan(s)
Construction
Type & style
- Home type: SingleFamily
- Architectural style: Ranch
- Property subtype: Single Family Residence
Materials
- Vinyl Siding, Brk/Stn Veneer Frnt
- Roof: Asphalt
Condition
- New construction: No
- Year built: 1959
- Major remodel year: 2026
Utilities & green energy
- Sewer: Public Sewer
- Water: Public
Community & HOA
HOA
- Services included: None
Location
- Region: Tolono
Financial & listing details
- Price per square foot: $190/sqft
- Tax assessed value: $135,720
- Annual tax amount: $2,623
- Date on market: 6/14/2026
- Ownership: Fee Simple
Estimated market value
Not available
Estimated sales range
Not available
Not available
Price history
| Date | Event | Price |
|---|---|---|
| 7/19/2022 | Sold | $110,000-4.3%$118/sqft |
Source:  MRED as distributed by MLS GRID #11429385 Report a problem MRED as distributed by MLS GRID #11429385 Report a problem | ||
| 7/1/2022 | Pending sale | $115,000$123/sqft |
Source: MRED as distributed by MLS GRID #11429385 Report a problem | ||
| 6/23/2022 | Price change | $115,000-4.2%$123/sqft |
Source: MRED as distributed by MLS GRID #11429385 Report a problem | ||
| 6/10/2022 | Listed for sale | $120,000+166.7%$128/sqft |
Source: MRED as distributed by MLS GRID #11429385 Report a problem | ||
| 4/9/2021 | Sold | $45,000-2.2%$48/sqft |
Source: Public Record Report a problem | ||
| 10/23/2020 | Listing removed | -- |
Source: Auction.com Report a problem | ||
| 8/22/2020 | Listed for sale | -- |
Source: Auction.com Report a problem | ||
| 3/5/2020 | Listing removed | -- |
Source: Auction.com Report a problem | ||
| 1/25/2020 | Listed for sale | -- |
Source: Auction.com Report a problem | ||
| 9/18/2012 | Listing removed | $46,000$49/sqft |
Source: Twin City Realty-Monticello #2124336 Report a problem | ||
| 9/11/2012 | Listed for sale | $46,000$49/sqft |
Source: Twin City Realty-Monticello #2124336 Report a problem | ||
Public tax history
| Year | Property taxes | Tax assessment |
|---|---|---|
| 2025 | $2,713 +3.4% | $45,240 +8.1% |
| 2024 | $2,623 +5.6% | $41,850 +7.7% |
| 2023 | $2,484 +5.2% | $38,860 +7.6% |
| 2022 | $2,361 +26.8% | $36,120 +5.4% |
| 2021 | $1,862 +1.6% | $34,270 +2.3% |
| 2020 | $1,833 -5.1% | $33,500 +1.4% |
| 2019 | $1,930 | $33,040 |
| 2018 | $1,930 +0.2% | $33,040 +4.5% |
| 2017 | $1,926 +38.5% | $31,610 +4.6% |
| 2016 | $1,391 | $30,220 +3.7% |
| 2015 | $1,391 -4.7% | $29,140 -1.6% |
| 2014 | $1,460 -19.2% | $29,610 |
| 2013 | $1,808 +21.9% | $29,610 |
| 2012 | $1,483 +0.3% | $29,610 -2.5% |
| 2011 | $1,479 +1.8% | $30,370 |
| 2010 | $1,453 | $30,370 |
| 2009 | -- | $30,370 +1.2% |
| 2008 | -- | $30,010 +3.9% |
| 2007 | $1,758 +1.7% | $28,880 +4.5% |
| 2006 | $1,729 +2.8% | $27,640 +4.9% |
| 2005 | $1,682 +4.6% | $26,350 +4.1% |
| 2004 | $1,609 -0.1% | $25,310 +5.5% |
| 2003 | $1,610 +7.1% | $23,990 +6.3% |
| 2002 | $1,504 +10.1% | $22,560 +1.6% |
| 2001 | $1,366 +7.6% | $22,200 +11.2% |
| 2000 | $1,270 | $19,970 |
Find assessor info on the county website
Monthly payment
Est. payment
Payment breakdown
Explore the cost of this home by adjusting the details. Changes won't be saved.Climate risks
Neighborhood: 61880
Nearby schools
Schools provided by the listing agent
- Elementary: Unity West Elementary School
- Middle: Unity Junior High School
- High: Unity High School
- District: 7
Source: MRED as distributed by MLS GRID. This data may not be complete. We recommend contacting the local school district to confirm school assignments for this home.
Similar homes
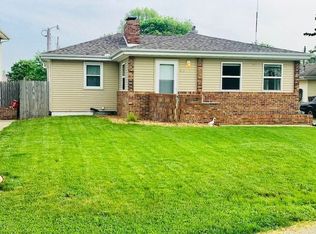
- $185,0002 bd1 ba1k sqft221 E Main St, Tolono, IL 61880Active
 MLS ID #12725937, Dawson Dodd, KELLER WILLIAMS-TREC. MRED as distributed by MLS GRID
 - $184,9003 bd1 ba1k sqft1618 Sangamon Dr, Champaign, IL 61821New
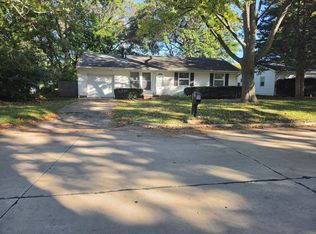 MLS ID #12770873, Carol Meinhart, ABR,GRI,SFR, The Real Estate Group,Inc. MRED as distributed by MLS GRID
 - $164,9003 bd2 ba1.3k sqft202 S Cider St, Sadorus, IL 61872Active
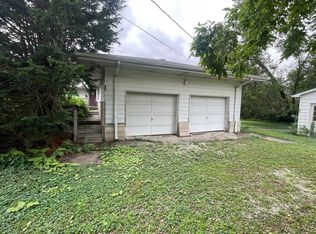 MLS ID #12767552, Jason Rogers, Coldwell Banker R.E. Group. MRED as distributed by MLS GRID
 - $180,0003 bd1 ba768 sqft106 N Lincoln St, Philo, IL 61864Active
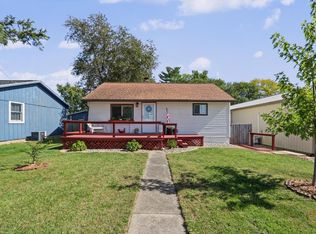 MLS ID #12755018, Judy Fejes, ABR,GRI, Coldwell Banker R.E. Group. MRED as distributed by MLS GRID
