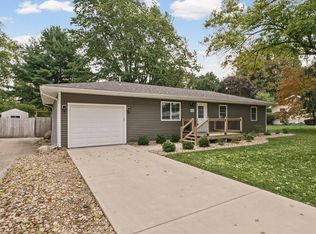
Welcome to this delightful 3-bedroom, 1.5-bath home nestled in a charming small-town setting! From the moment you arrive, you'll appreciate the warmth and character this home has to offer. Beautiful hardwood floors flow throughout some of the home, creating a timeless and inviting feel. The cozy living spaces are perfect for everyday living or gathering with family and friends. The functional floor plan offers comfortable bedrooms, a spacious kitchen with plenty of room to prepare meals, and a convenient half bath. The basement provides excellent storage with endless possibilities, a recreation room, home office, or hobby area. The attached one-car garage adds convenience and extra storage. Step outside onto the back deck, the perfect place to enjoy your morning coffee, unwind after a long day, or entertain family and friends while overlooking the backyard. Recent updates provide added peace of mind, including a new roof installed in 2024 and a new water heater installed in 2025. This home offers the perfect blend of comfort, character, and convenience. This charming property is ready for its next owners. Don't miss your opportunity to make it yours!
Active
Price cut: $15K (8/5)
$170,000
425 S Beech St, Arthur, IL 61911
3beds
1,046sqft
Single Family Residence
Built in 1951
6,565 Square Feet Lot
$163,700 Zestimate®
$163/sqft
$-- HOA
What's special
Comfortable bedroomsHome officeFunctional floor planHobby areaCozy living spacesConvenient half bathBeautiful hardwood floors
- 76 days
- 351
- 16
Zillow last checked:
Listing updated:
Listed by:
Tina Kibler (217)259-5509,
KELLER WILLIAMS-TREC
Source: MRED as distributed by MLS GRID,MLS#: 12694833
Facts & features
Interior
Bedrooms & bathrooms
- Bedrooms: 3
- Bathrooms: 2
- Full bathrooms: 1
- 1/2 bathrooms: 1
Rooms
- Room types: No additional rooms
Primary bedroom
- Level: Main
- Area: 112 Square Feet
- Dimensions: 8X14
Bedroom 2
- Level: Main
- Area: 132 Square Feet
- Dimensions: 12X11
Bedroom 3
- Level: Main
- Area: 132 Square Feet
- Dimensions: 12X11
Kitchen
- Level: Main
- Area: 238 Square Feet
- Dimensions: 17X14
Living room
- Features: Flooring (Hardwood)
- Level: Main
- Area: 242 Square Feet
- Dimensions: 22X11
Heating
- Natural Gas
Cooling
- Central Air
Features
- Basement: Unfinished,Full
Interior area
- Total structure area: 1,959
- Total interior livable area: 1,046 sqft
- Finished area below ground: 0
Property
Parking
- Total spaces: 1
- Parking features: Yes, Garage Owned, Detached, Garage
- Garage spaces: 1
Accessibility
- Accessibility features: No Disability Access
Features
- Stories: 1
Lot
- Size: 6,565 Square Feet
- Dimensions: 101 X 65
Details
- Parcel number: 03032543700500
- Special conditions: None
- Other equipment: Sump Pump
Construction
Type & style
- Home type: SingleFamily
- Property subtype: Single Family Residence
Materials
- Vinyl Siding
- Roof: Asphalt
Condition
- New construction: No
- Year built: 1951
Utilities & green energy
- Sewer: Public Sewer
- Water: Public
Community & HOA
HOA
- Services included: None
Location
- Region: Arthur
Financial & listing details
- Price per square foot: $163/sqft
- Tax assessed value: $97,212
- Annual tax amount: $2,516
- Date on market: 7/22/2026
- Ownership: Fee Simple
Estimated market value
$163,700
$156,000 - $172,000
$1,439/mo
Price history
| Date | Event | Price |
|---|---|---|
| 8/5/2026 | Price change | $170,000-8.1%$163/sqft |
Source:  MRED as distributed by MLS GRID #12694833 Report a problem MRED as distributed by MLS GRID #12694833 Report a problem | ||
| 7/22/2026 | Listed for sale | $185,000+23.4%$177/sqft |
Source: MRED as distributed by MLS GRID #12694833 Report a problem | ||
| 2/20/2025 | Sold | $149,900$143/sqft |
Source:  CIBR #6243513 Report a problem CIBR #6243513 Report a problem | ||
| 2/6/2025 | Pending sale | $149,900$143/sqft |
Source: CIBR #6243513 Report a problem | ||
| 1/16/2025 | Contingent | $149,900$143/sqft |
Source: CIBR #6243513 Report a problem | ||
| 11/14/2024 | Price change | $149,900-3.3%$143/sqft |
Source: CIBR #6243513 Report a problem | ||
| 10/24/2024 | Listed for sale | $155,000+4%$148/sqft |
Source: CIBR #6243513 Report a problem | ||
| 8/5/2024 | Listing removed | -- |
Source: CIBR #6243513 Report a problem | ||
| 7/29/2024 | Listed for sale | $149,000$142/sqft |
Source: CIBR #6243513 Report a problem | ||
| 7/25/2024 | Contingent | $149,000$142/sqft |
Source: CIBR #6243513 Report a problem | ||
| 6/27/2024 | Listed for sale | $149,000+41.9%$142/sqft |
Source: CIBR #6243513 Report a problem | ||
| 1/9/2023 | Sold | $105,000-4.5%$100/sqft |
Source: Public Record Report a problem | ||
| 11/11/2022 | Listed for sale | $110,000$105/sqft |
Source:  My State MLS #11120639 Report a problem My State MLS #11120639 Report a problem | ||
Public tax history
| Year | Property taxes | Tax assessment |
|---|---|---|
| 2024 | $2,256 +2% | $32,404 +6.5% |
| 2023 | $2,211 +9% | $30,423 +10% |
| 2022 | $2,029 | $27,664 +5.2% |
| 2021 | -- | $26,302 +4.1% |
| 2020 | -- | $25,256 +1.8% |
| 2019 | $1,935 +0.9% | $24,812 +0.5% |
| 2018 | $1,917 -0.2% | $24,691 +0.4% |
| 2017 | $1,921 -1% | $24,596 -0.2% |
| 2016 | $1,940 | $24,651 +2% |
| 2015 | $1,940 | $24,170 +0.6% |
| 2014 | -- | $24,034 |
| 2013 | -- | $24,034 +9% |
| 2011 | -- | $22,050 -3.1% |
| 2010 | -- | $22,757 |
Find assessor info on the county website
Monthly payment
Est. payment
Payment breakdown
Explore the cost of this home by adjusting the details. Changes won't be saved.Climate risks
Neighborhood: 61911
Nearby schools
Schools provided by the listing agent
- Elementary: Arthur Elementary School
- Middle: Arthur Junior High School
- High: Arthur High School
- District: 305
Source: MRED as distributed by MLS GRID. This data may not be complete. We recommend contacting the local school district to confirm school assignments for this home.

Similar homes
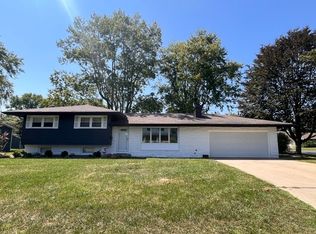
- $225,0004 bd2 ba1.2k sqft321 Cedar Ln, Arthur, IL 61911For Sale
 MLS ID #11961302, Ginger Denton, Legacy Land Co LLC. My State MLS
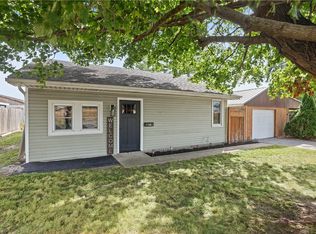
 - $160,0003 bd1 ba1k sqft730 N Camfield St, Sullivan, IL 61951For Sale
 MLS ID #6261156, Jennifer Miller. CIBR
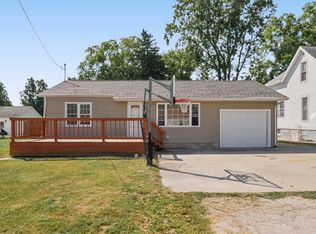
 - $169,9003 bd2 ba1.4k sqft605 E Daggy St, Tuscola, IL 61953Active
 MLS ID #12741422, Nate Evans, Nate Evans Group. MRED as distributed by MLS GRID
 - $199,9003 bd2 ba1.4k sqft414 S Washington St, Cerro Gordo, IL 61818New
 MLS ID #12768969, Matthew Foster, RE/MAX REALTY ASSOCIATES-MONT. MRED as distributed by MLS GRID
