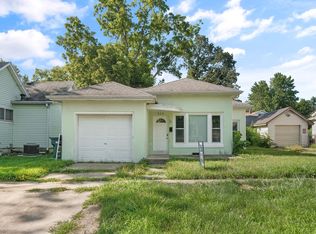
Welcome home to this well-maintained ranch offering 4 bedrooms, 1.5 bathrooms, and an attached 2-car garage in a highly desirable location! Conveniently situated near the middle school and high school, you'll enjoy easy access to school activities and the excitement of local sporting events just minutes from your doorstep. Inside, you'll find beautiful hardwood flooring throughout most of the home, creating a warm and inviting atmosphere. The flexible floor plan includes an additional room that can easily serve as a formal dining room, family room, home office, or playroom to fit your lifestyle. Whether you're looking for extra space to grow or the convenience of being close to schools and community amenities, this home offers comfort, versatility, and an unbeatable location. Schedule your private showing today and discover all this property has to offer! Updates include full kitchen remodel in 26', all new light fixtures, new Anderson front door, upgrade return air ducts and cleaned throughout. New garage door installed in 24', new outdoor water spigot 25', all new Cramer siding, facia, gutters, and roof completed! All wrapped up in new landscaping!
Active
$214,000
906 E Daggy St, Tuscola, IL 61953
4beds
1,127sqft
:
Get pre-qualified$1,516/mo
Single Family Residence
Built in 1954
7,800 Square Feet Lot
$-- Zestimate®
$190/sqft
$-- HOA
What's special
New landscapingAll new light fixturesNew outdoor water spigot
- 22 days |
- 626 |
- 32 |
Zillow last checked:
Listing updated:
Listed by:
Cathy Means 217-254-0386,
Hillard Agency- Tuscola
Source: MRED as distributed by MLS GRID,MLS#: 12690144
Facts & features
Interior
Bedrooms & bathrooms
- Bedrooms: 4
- Bathrooms: 2
- Full bathrooms: 1
- 1/2 bathrooms: 1
Rooms
- Room types: No additional rooms
Primary bedroom
- Features: Flooring (Hardwood)
- Level: Main
- Area: 99 Square Feet
- Dimensions: 9X11
Bedroom 2
- Features: Flooring (Hardwood)
- Level: Main
- Area: 72 Square Feet
- Dimensions: 8X9
Bedroom 3
- Features: Flooring (Hardwood)
- Level: Main
- Area: 99 Square Feet
- Dimensions: 9X11
Bedroom 4
- Features: Flooring (Hardwood)
- Level: Main
- Area: 108 Square Feet
- Dimensions: 9X12
Family room
- Features: Flooring (Hardwood)
- Level: Main
- Area: 176 Square Feet
- Dimensions: 11X16
Kitchen
- Features: Flooring (Vinyl)
- Level: Main
- Area: 165 Square Feet
- Dimensions: 11X15
Living room
- Features: Flooring (Hardwood)
- Level: Main
- Area: 198 Square Feet
- Dimensions: 11X18
Heating
- Natural Gas
Cooling
- Central Air
Features
- Basement: None
Interior area
- Total structure area: 1,127
- Total interior livable area: 1,127 sqft
- Finished area below ground: 0
Property
Parking
- Total spaces: 2
- Parking features: Yes, Garage Owned, Attached, Garage
- Attached garage spaces: 2
Accessibility
- Accessibility features: No Disability Access
Features
- Stories: 1
Lot
- Size: 7,800 Square Feet
- Dimensions: 65X120
Details
- Parcel number: 09023441000200
- Special conditions: None
Construction
Type & style
- Home type: SingleFamily
- Property subtype: Single Family Residence
Materials
- Vinyl Siding
Condition
- New construction: No
- Year built: 1954
Utilities & green energy
- Sewer: Public Sewer
- Water: Public
Community & HOA
HOA
- Services included: None
Location
- Region: Tuscola
Financial & listing details
- Price per square foot: $190/sqft
- Tax assessed value: $109,716
- Annual tax amount: $2,370
- Date on market: 7/3/2026
- Ownership: Fee Simple
Estimated market value
Not available
Estimated sales range
Not available
Not available
Price history
| Date | Event | Price |
|---|---|---|
| 7/3/2026 | Listed for sale | $214,000+42.7%$190/sqft |
Source:  MRED as distributed by MLS GRID #12690144 Report a problem MRED as distributed by MLS GRID #12690144 Report a problem | ||
| 3/9/2023 | Sold | $150,000$133/sqft |
Source: MRED as distributed by MLS GRID #11699716 Report a problem | ||
| 2/21/2023 | Contingent | $150,000$133/sqft |
Source: MRED as distributed by MLS GRID #11699716 Report a problem | ||
| 1/15/2023 | Price change | $150,000+7.1%$133/sqft |
Source: MRED as distributed by MLS GRID #11699716 Report a problem | ||
| 1/12/2023 | Listed for sale | $140,000+21.7%$124/sqft |
Source: MRED as distributed by MLS GRID #11699716 Report a problem | ||
| 3/24/2021 | Listing removed | -- |
Source: Owner Report a problem | ||
| 10/11/2018 | Listing removed | $800$1/sqft |
Source: Owner Report a problem | ||
| 9/9/2018 | Price change | $800-11.1%$1/sqft |
Source: Owner Report a problem | ||
| 8/18/2018 | Listed for rent | $900+5.9%$1/sqft |
Source: Owner Report a problem | ||
| 8/2/2018 | Listing removed | $115,000$102/sqft |
Source: Keller Williams Realty The Real Estate Center #09850614 Report a problem | ||
| 4/25/2018 | Price change | $115,000-8%$102/sqft |
Source: Keller Williams Realty The Real Estate Center #09850614 Report a problem | ||
| 2/7/2018 | Price change | $125,000+0.9%$111/sqft |
Source: Champaign #09850614 Report a problem | ||
| 12/19/2017 | Listed for sale | $123,900$110/sqft |
Source: Holdren & Associates #09684842 Report a problem | ||
| 12/10/2017 | Listing removed | $850$1/sqft |
Source: Owner Report a problem | ||
| 12/3/2017 | Listed for rent | $850$1/sqft |
Source: Owner Report a problem | ||
Public tax history
| Year | Property taxes | Tax assessment |
|---|---|---|
| 2024 | $2,183 -8.5% | $36,572 +15.4% |
| 2023 | $2,385 +7.7% | $31,689 +6% |
| 2022 | $2,214 +2.4% | $29,898 +5.9% |
| 2021 | $2,161 +0.8% | $28,232 +4.9% |
| 2020 | $2,143 -0.6% | $26,914 |
| 2019 | $2,156 +5% | $26,914 +8.9% |
| 2017 | $2,054 | $24,706 -4.4% |
| 2015 | $2,054 +5.1% | $25,838 +6.8% |
| 2014 | $1,954 +2.5% | $24,185 -1.3% |
| 2013 | $1,906 | $24,493 |
| 2012 | $1,906 +0.2% | $24,493 |
| 2011 | $1,902 -0.2% | $24,493 |
| 2010 | $1,906 | $24,493 |
Find assessor info on the county website
Monthly payment
Est. payment
Payment breakdown
Explore the cost of this home by adjusting the details. Changes won't be saved.Climate risks
Neighborhood: 61953
Nearby schools
GreatSchools rating
- 7/10East Prairie Middle SchoolGrades: 5-8Distance: 0.2 mi
- 4/10Tuscola High SchoolGrades: 9-12Distance: 0.2 mi
- 4/10North Ward Elementary SchoolGrades: PK-4Distance: 0.8 mi
Schools provided by the listing agent
- Elementary: Tuscola Elementary School
- Middle: Tuscola Junior High School
- High: Tuscola High School
- District: 301
Source: MRED as distributed by MLS GRID. This data may not be complete. We recommend contacting the local school district to confirm school assignments for this home.
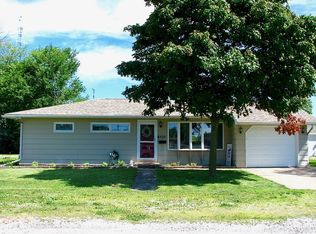
- $198,1004 bd2 ba1.7k sqft908 E Daggy St, Tuscola, IL 61953Off Market
- $138,3002 bd2 ba988 sqft910 E Daggy St, Tuscola, IL 61953Off Market
- $83,9002 bd1 ba638 sqft909 E Wilson St, Tuscola, IL 61953Off Market
- $133,1003 bd1 ba825 sqft907 E Wilson St, Tuscola, IL 61953Off Market
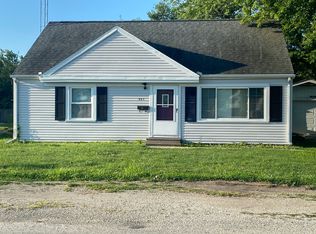
- $104,4003 bd1 ba912 sqft911 E Wilson St, Tuscola, IL 61953Off Market
- $127,5003 bd0 ba912 sqft912 E Daggy St, Tuscola, IL 61953Off Market
- $108,6003 bd1 ba912 sqft913 E Wilson St, Tuscola, IL 61953Off Market
- $109,9002 bd1 ba912 sqft915 E Wilson St, Tuscola, IL 61953Off Market
A local agent can set up tours, give advice and negotiate with sellers.
Similar homes
- $175,0003 bd1 ba1.2k sqft(Undisclosed Address), Tuscola, IL 61953Active
 MLS ID #12704801, Cathy Means, Hillard Agency- Tuscola. MRED as distributed by MLS GRID
 - $149,0003 bd1 ba1k sqft906 E Newkirk St, Tuscola, IL 61953Active
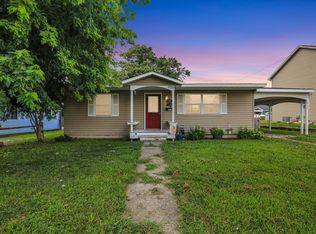 MLS ID #12695129, Tina Kibler, KELLER WILLIAMS-TREC. MRED as distributed by MLS GRID
 - $120,0002 bd1 ba1.2k sqft812 E Pembroke St, Tuscola, IL 61953Active
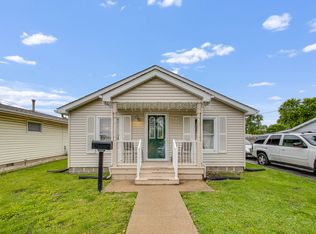 MLS ID #12620065, PJ Trautman, GRI, Trautman Real Estate Agency & Appraisal LLC. MRED as distributed by MLS GRID
 - $120,0003 bd1 ba1k sqft313 E Pembroke St, Tuscola, IL 61953Active
 MLS ID #12619822, PJ Trautman, GRI, Trautman Real Estate Agency & Appraisal LLC. MRED as distributed by MLS GRID
 - $--3 bd2 ba1.5k sqft301 S Walnut St, Villa Grove, IL 61956AuctionXome
- $185,0003 bd2 ba1k sqft425 S Beech St, Arthur, IL 61911NewMLS ID #12694833, Tina Kibler, KELLER WILLIAMS-TREC. MRED as distributed by MLS GRID
- $154,9003 bd1 ba1.2k sqft905 E Harrison St, Villa Grove, IL 61956NewMLS ID #12697540, Carol Meinhart, ABR,GRI,SFR, The Real Estate Group,Inc. MRED as distributed by MLS GRID
- $244,9003 bd2 ba1.2k sqft408 E Marshall St, Tolono, IL 61880For SaleMLS ID #6258779, Carol Meinhart. CIBR
- $212,5003 bd2 ba1.5k sqft400 W Wing St, Bement, IL 61813ActiveMLS ID #12678347, Ryan Dallas, RYAN DALLAS REAL ESTATE. MRED as distributed by MLS GRID
- $--3 bd1 ba1.3k sqft301 S Smith St, Newman, IL 61942AuctionAuction.com 1
- $220,0002 bd2 ba1.2k sqft102 Essex Ln Unit 9, Savoy, IL 61874For SaleMLS ID #6259768, Carol Meinhart. CIBR
- $188,0003 bd1 ba936 sqft510 W Austin St, Tolono, IL 61880ActiveMLS ID #12677544, Erica Bales, Coldwell Banker R.E. Group. MRED as distributed by MLS GRID
- $200,0002 bd1 ba980 sqft221 E Main St, Tolono, IL 61880For Sale By Owner
- $220,0002 bd2 ba1.2k sqft103 Yorkminster Ln Unit 2, Savoy, IL 61874ActiveMLS ID #12650042, Deana Gauze, Coldwell Banker R.E. Group. MRED as distributed by MLS GRID
- $124,9002 bd1 ba960 sqft613 N Vorcey St, Tolono, IL 61880Price ChangeMLS ID #12647324, PJ Trautman, GRI, Trautman Real Estate Agency & Appraisal LLC. MRED as distributed by MLS GRID
