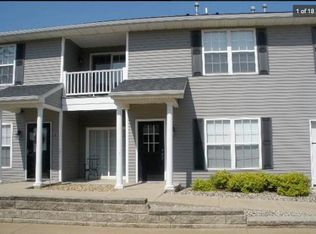
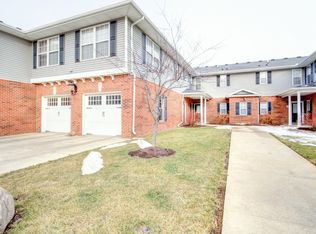
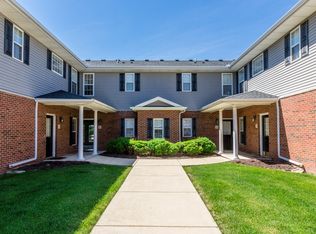
The Courtyards At Prairie Fields - A Popular Choice! This 2nd Floor Condo Has An Open Floor Plan, Split Bedrooms, And An Attached Garage. Refreshed & Ready To Go! Located Just Minutes To The University, Willard Airport, Colbert Park, And Several Shopping & Eating Opportunities.
Active
$200,000
103 Yorkminster Ln Unit 2, Savoy, IL 61874
2beds
1,225sqft
Condominium, Single Family Residence
Built in 2005
-- sqft lot
$-- Zestimate®
$163/sqft
$160/mo HOA
What's special
Attached garageOpen floor planSplit bedrooms
- --
- 341
- views
- 13
- saves
Likely to sell faster than
Zillow last checked:
Listing updated:
Listed by:
Deana Gauze 217-202-3492,
Coldwell Banker R.E. Group
Source: MRED as distributed by MLS GRID,MLS#: 12650042
Facts & features
Interior
Bedrooms & bathrooms
- Bedrooms: 2
- Bathrooms: 2
- Full bathrooms: 2
Rooms
- Room types: No additional rooms
Primary bedroom
- Features: Flooring (Carpet), Bathroom (Full)
- Level: Second
- Area: 144 Square Feet
- Dimensions: 12X12
Bedroom 2
- Features: Flooring (Carpet)
- Level: Second
- Area: 120 Square Feet
- Dimensions: 12X10
Dining room
- Features: Flooring (Carpet)
- Level: Second
- Area: 108 Square Feet
- Dimensions: 12X9
Kitchen
- Features: Flooring (Ceramic Tile)
- Level: Second
- Area: 80 Square Feet
- Dimensions: 8X10
Living room
- Features: Flooring (Carpet)
- Level: Second
- Area: 182 Square Feet
- Dimensions: 13X14
Heating
- Natural Gas, Forced Air
Cooling
- Central Air
Appliances
- Included: Dishwasher, Disposal, Oven, Range, Refrigerator, Washer
Features
- Basement: None
Interior area
- Total structure area: 1,225
- Total interior livable area: 1,225 sqft
- Finished area below ground: 0
Property
Parking
- Total spaces: 1
- Parking features: Yes, Attached, Garage
- Attached garage spaces: 1
Accessibility
- Accessibility features: No Disability Access
Features
- Patio & porch: Deck
Details
- Parcel number: 032036444001
- Special conditions: None
Construction
Type & style
- Home type: Condo
- Property subtype: Condominium, Single Family Residence
Materials
- Brick, Vinyl Siding
Condition
- New construction: No
- Year built: 2005
Utilities & green energy
- Sewer: Public Sewer
- Water: Public
Community & HOA
Community
- Subdivision: Prairie Fields
HOA
- Has HOA: Yes
- Services included: Insurance, Exterior Maintenance, Lawn Care, Snow Removal
- HOA fee: $480 quarterly
Location
- Region: Savoy
Financial & listing details
- Price per square foot: $163/sqft
- Tax assessed value: $121,170
- Annual tax amount: $4,240
- Date on market: 5/19/2026
- Ownership: Condo
Estimated market value
Not available
Estimated sales range
Not available
Not available
Price history
| Date | Event | Price |
|---|---|---|
| 6/4/2020 | Listing removed | $1,200$1/sqft |
Source: Neves Group Property Management Report a problem | ||
| 1/24/2020 | Listed for rent | $1,200+9.1%$1/sqft |
Source: Neves Group Property Management Report a problem | ||
| 10/25/2019 | Listing removed | $1,100$1/sqft |
Source: Owner Report a problem | ||
| 10/20/2019 | Price change | $1,100-4.3%$1/sqft |
Source: Owner Report a problem | ||
| 8/19/2019 | Price change | $1,150-4.2%$1/sqft |
Source: Owner Report a problem | ||
| 5/27/2019 | Listed for rent | $1,200+23.1%$1/sqft |
Source: Owner Report a problem | ||
| 11/15/2017 | Listing removed | $975$1/sqft |
Source: Owner Report a problem | ||
| 11/9/2017 | Listed for rent | $975-9.3%$1/sqft |
Source: Owner Report a problem | ||
| 8/27/2017 | Listing removed | $1,075$1/sqft |
Source: Owner Report a problem | ||
| 8/5/2017 | Price change | $1,075-10.4%$1/sqft |
Source: Owner Report a problem | ||
| 6/14/2017 | Listed for rent | $1,200$1/sqft |
Source: Owner Report a problem | ||
| 7/8/2016 | Sold | $123,000-12.1%$100/sqft |
Source: Agent Provided Report a problem | ||
| 5/4/2008 | Listing removed | $139,900$114/sqft |
Source: NCI Report a problem | ||
| 2/1/2008 | Listed for sale | $139,900$114/sqft |
Source: NCI Report a problem | ||
Public tax history
| Year | Property taxes | Tax assessment |
|---|---|---|
| 2014 | $2,426 +1.6% | $40,390 |
| 2013 | $2,387 +1.6% | $40,390 |
| 2012 | $2,350 +5.2% | $40,390 -2% |
| 2011 | $2,234 +1.4% | $41,210 -1.6% |
| 2010 | $2,202 -0.2% | $41,880 -2.1% |
| 2009 | $2,207 +0.9% | $42,780 |
| 2008 | $2,187 -2.5% | $42,780 +1.1% |
| 2006 | $2,243 | $42,300 |
| 2005 | -- | -- |
Find assessor info on the county website
Monthly payment
Est. payment
Payment breakdown
Explore the cost of this home by adjusting the details. Changes won't be saved.Climate risks
Neighborhood: 61874
Nearby schools
Schools provided by the listing agent
- High: Central High School
- District: 4
Source: MRED as distributed by MLS GRID. This data may not be complete. We recommend contacting the local school district to confirm school assignments for this home.

Similar homes
- $209,9002 bd2 ba1.2k sqft2404 Windward Blvd Unit 104, Champaign, IL 61821Active
 MLS ID #12782175, Michael Hogue, ABR,e-PRO,GRI, RE/MAX REALTY ASSOCIATES-CHA. MRED as distributed by MLS GRID
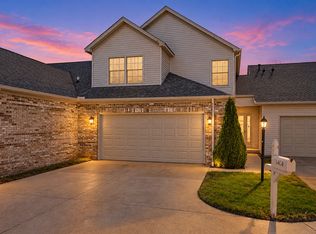
 - $245,0003 bd3 ba1.5k sqft1404 Quail Run Dr #0, Savoy, IL 61874Active
 MLS ID #12773651, Jennifer McClellan, KELLER WILLIAMS-TREC. MRED as distributed by MLS GRID
 - $255,0003 bd2 ba1.3k sqft112 W Tomaras Ave #0, Savoy, IL 61874Active
 MLS ID #12723279, Russell Taylor, ABR,CRB,CRS,GRI,SRES, Taylor Realty Associates. MRED as distributed by MLS GRID
 - $199,9002 bd2 ba1.2k sqft2406 Windward Blvd Unit 205, Champaign, IL 61821Active
 MLS ID #12714641, Creg McDonald, Realty Select One. MRED as distributed by MLS GRID
