This spacious and well-kept condo features 4 bedrooms and 4 full baths, making it an excellent opportunity for investors. Currently fully occupied with rental income of $2,070 per month, increasing to $2,175 for the 2026-2027 school year. Community amenities include a 24-hour fitness center, 32-seat theater room, computer lab, and group study areas. Conveniently located near the University of Illinois Urbana-Champaign and situated along the MTD bus route. Monthly condo dues cover exterior maintenance, pool access, fitness center, theater, parking, and trash service. Strong occupancy history and professional management provide dependable income potential and steady cash flow
Active
Price cut: $5K (6/29)
$194,900
1901 N Lincoln Ave APT 311, Urbana, IL 61801
4beds
1,547sqft
:
Get pre-qualified$1,745/mo
Condominium, Single Family Residence
Built in 2005
-- sqft lot
$191,200 Zestimate®
$126/sqft
$292/mo HOA
What's special
Pool access
- 77 days |
- 140 |
- 19 |
Zillow last checked:
Listing updated:
Listed by:
J Leman (217)778-5320,
eXp Realty-Champaign
Source: MRED as distributed by MLS GRID,MLS#: 12652304
Facts & features
Interior
Bedrooms & bathrooms
- Bedrooms: 4
- Bathrooms: 4
- Full bathrooms: 4
Rooms
- Room types: No additional rooms
Primary bedroom
- Features: Flooring (Carpet), Bathroom (Full)
- Level: Main
- Area: 140 Square Feet
- Dimensions: 14X10
Bedroom 2
- Features: Flooring (Carpet)
- Level: Main
- Area: 120 Square Feet
- Dimensions: 12X10
Bedroom 3
- Features: Flooring (Carpet)
- Level: Main
- Area: 120 Square Feet
- Dimensions: 12X10
Bedroom 4
- Features: Flooring (Carpet)
- Level: Main
- Area: 132 Square Feet
- Dimensions: 12X11
Kitchen
- Features: Kitchen (Eating Area-Breakfast Bar), Flooring (Vinyl)
- Level: Main
- Area: 64 Square Feet
- Dimensions: 8X8
Living room
- Features: Flooring (Carpet)
- Level: Main
- Area: 256 Square Feet
- Dimensions: 16X16
Heating
- Electric, Heat Pump
Cooling
- Central Air
Appliances
- Included: Range, Microwave, Dishwasher, Refrigerator, Washer, Dryer, Disposal
Features
- Cathedral Ceiling(s)
- Basement: None
Interior area
- Total structure area: 1,547
- Total interior livable area: 1,547 sqft
- Finished area below ground: 0
Property
Parking
- Total spaces: 4
- Parking features: Yes, Owned
Accessibility
- Accessibility features: No Disability Access
Features
- Pool features: In Ground
Details
- Parcel number: 912106477043
- Special conditions: None
Construction
Type & style
- Home type: Condo
- Property subtype: Condominium, Single Family Residence
Materials
- Vinyl Siding, Brick
- Roof: Asphalt
Condition
- New construction: No
- Year built: 2005
Utilities & green energy
- Sewer: Public Sewer
- Water: Public
Community & HOA
HOA
- Has HOA: Yes
- Amenities included: Pool
- Services included: Parking, Insurance, Exercise Facilities, Pool, Exterior Maintenance, Lawn Care, Snow Removal, Internet
- HOA fee: $292 monthly
Location
- Region: Urbana
Financial & listing details
- Price per square foot: $126/sqft
- Tax assessed value: $192,060
- Annual tax amount: $6,243
- Date on market: 5/22/2026
- Ownership: Condo
Estimated market value
$191,200
$182,000 - $201,000
$1,203/mo
Price history
| Date | Event | Price |
|---|---|---|
| 6/29/2026 | Price change | $194,900-2.5%$126/sqft |
Source:  MRED as distributed by MLS GRID #12652304 Report a problem MRED as distributed by MLS GRID #12652304 Report a problem | ||
| 5/20/2026 | Listed for sale | $199,900+35.1%$129/sqft |
Source: MRED as distributed by MLS GRID #12652304 Report a problem | ||
| 1/25/2018 | Sold | $148,000-1.3%$96/sqft |
Source: MRED as distributed by MLS GRID #09819072 Report a problem | ||
| 12/18/2017 | Pending sale | $149,900$97/sqft |
Source: Keller Williams Realty #09819072 Report a problem | ||
| 12/18/2017 | Listed for sale | $149,900+57.8%$97/sqft |
Source: Keller Williams Realty #09819072 Report a problem | ||
| 12/30/2013 | Sold | $95,000-51.9%$61/sqft |
Source: Agent Provided Report a problem | ||
| 11/14/2006 | Sold | $197,500$128/sqft |
Source: Public Record Report a problem | ||
Public tax history
| Year | Property taxes | Tax assessment |
|---|---|---|
| 2024 | $5,984 +7.3% | $64,020 +9.6% |
| 2023 | $5,575 +7.8% | $58,410 +8.6% |
| 2022 | $5,172 -4.4% | $53,780 +7.3% |
| 2021 | $5,410 +17.9% | $50,120 +3% |
| 2020 | $4,589 +35.8% | $48,660 |
| 2019 | $3,380 | $48,660 +25.7% |
| 2018 | $3,380 -3.3% | $38,720 |
| 2017 | $3,497 +0.6% | $38,720 |
| 2016 | $3,478 | $38,720 |
| 2015 | $3,478 +0.3% | $38,720 |
| 2014 | $3,469 +1.3% | $38,720 |
| 2013 | $3,423 +11.6% | $38,720 |
| 2012 | $3,066 +5.9% | $38,720 |
| 2011 | $2,895 -13.4% | $38,720 -1.6% |
| 2010 | $3,342 | $39,350 |
| 2009 | -- | $39,350 +1.3% |
| 2008 | -- | $38,850 -40.2% |
| 2007 | $5,275 | $65,000 |
| 2006 | -- | -- |
Find assessor info on the county website
Monthly payment
Est. payment
Payment breakdown
Explore the cost of this home by adjusting the details. Changes won't be saved.Climate risks
Neighborhood: 61801
Nearby schools
GreatSchools rating
- 2/10M L King Jr Elementary SchoolGrades: K-5Distance: 0.6 mi
- 3/10Urbana Middle SchoolGrades: 6-8Distance: 2 mi
- 2/10Urbana High SchoolGrades: 9-12Distance: 1.9 mi
Schools provided by the listing agent
- Elementary: Martin Luther King Jr Elementary
- Middle: Urbana Middle School
- High: Urbana High School
- District: 116
Source: MRED as distributed by MLS GRID. This data may not be complete. We recommend contacting the local school district to confirm school assignments for this home.
- $146,5002 bd2 ba909 sqft1901 N Lincoln Ave APT 315, Urbana, IL 61801Off Market
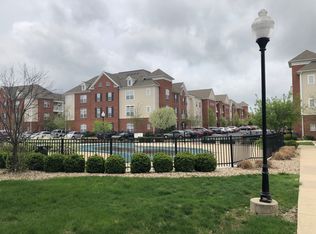
- $157,0002 bd2 ba895 sqft1901 N Lincoln Ave APT 105, Urbana, IL 61801Sold

- $137,7002 bd2 ba909 sqft1901 N Lincoln Ave APT 113, Urbana, IL 61801Off Market
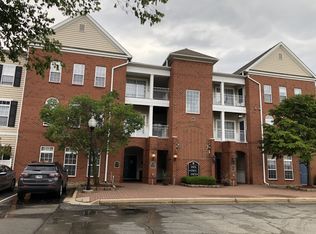
- $207,3004 bd4 ba1.5k sqft1901 N Lincoln Ave APT 212, Urbana, IL 61801Off Market
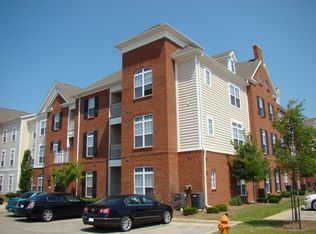
- $149,000-- bd-- ba-- sqft1901 N Lincoln Ave APT 306, Urbana, IL 61801Off Market
- $147,800-- bd-- ba-- sqft1901 N Lincoln Ave APT 107, Urbana, IL 61801Off Market
- $148,900-- bd-- ba-- sqft1901 N Lincoln Ave APT 214, Urbana, IL 61801Off Market
- $6004 bd4 ba1.5k sqft1901 N Lincoln Ave APT 211, Urbana, IL 61801For Rent
A local agent can set up tours, give advice and negotiate with sellers.
A local lender can help you make sure your offer is ready when you are.
Similar homes
- $194,0004 bd4 ba1.5k sqft1903 N Lincoln Ave APT 220, Urbana, IL 61801Active
 MLS ID #12686366, Ryan Dallas, RYAN DALLAS REAL ESTATE. MRED as distributed by MLS GRID
 - $206,0004 bd4 ba1.5k sqft1903 N Lincoln Ave APT 206, Urbana, IL 61801Active
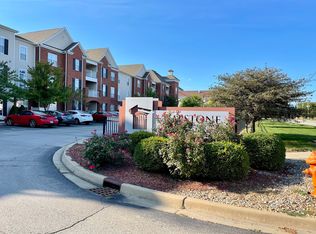 MLS ID #12623360, Jing Allen, Coldwell Banker R.E. Group. MRED as distributed by MLS GRID
 - $199,9004 bd4 ba1.5k sqft1903 N Lincoln Ave APT 222, Urbana, IL 61801Price Change
 MLS ID #12698213, Craig Buchanan, RE/MAX REALTY ASSOCIATES-CHA. MRED as distributed by MLS GRID
 - $210,0004 bd2 ba2k sqft1309 Eureka St, Urbana, IL 61801New
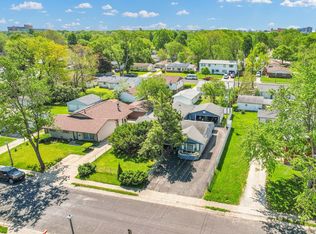 MLS ID #12723502, Ryan Dallas, RYAN DALLAS REAL ESTATE. MRED as distributed by MLS GRID
 - $175,0003 bd3 ba1.2k sqft1903 N Lincoln Ave APT 102, Urbana, IL 61801ActiveMLS ID #12667009, Pete Vandeplanck, GRI, Real Broker, LLC. MRED as distributed by MLS GRID
- $200,0002 bd2 ba1.3k sqft507 Clearwater Dr #1, Champaign, IL 61822NewMLS ID #12723709, Lincoln Lee, The Real Estate Group,Inc. MRED as distributed by MLS GRID
- $189,9003 bd1 ba1k sqft1407 Fairlawn Dr, Urbana, IL 61801For SaleMLS ID #6259925, Carol Meinhart. CIBR
- $245,0004 bd3 ba2.2k sqft2305 Whitson Cir, Urbana, IL 61801NewMLS ID #12684033, Kimberly Krisman-Quigg, RE/MAX REALTY ASSOCIATES-CHA. MRED as distributed by MLS GRID
- $190,0002 bd2 ba1.3k sqft1806A Glenwood Oaks Ct, Urbana, IL 61801ActiveMLS ID #12680913, Natalie Nielsen, Pathway Realty, PLLC. MRED as distributed by MLS GRID
- $190,0002 bd2 ba1.2k sqft3774 Thornhill Cir Unit A5, Champaign, IL 61822NewMLS ID #12718625, Nate Evans, Nate Evans Group. MRED as distributed by MLS GRID
- $162,0004 bd2 ba1.4k sqft107 S Birch St, Urbana, IL 61801ActiveMLS ID #12622623, Jonah Weisskopf, Weiner Co., Ltd.. MRED as distributed by MLS GRID
- $225,0002 bd2 ba1.2k sqft904 E California Ave, Urbana, IL 61801For SaleMLS ID #6259928, Carol Meinhart. CIBR
- $213,5003 bd2 ba1.5k sqft2005 Eagle Ridge Ct APT D, Urbana, IL 61802ActiveMLS ID #12662105, Cindy Johnson, RE/MAX REALTY ASSOCIATES-CHA. MRED as distributed by MLS GRID
- $189,0003 bd3 ba1k sqft2608 Heritage Dr #2608, Champaign, IL 61822ActiveMLS ID #12672354, Alindine Mtunga, LIVE Real Estate Group. MRED as distributed by MLS GRID
- $147,0003 bd2 ba1.3k sqft2005 Vawter St, Urbana, IL 61801ActiveMLS ID #12718882, Nate Evans, Nate Evans Group. MRED as distributed by MLS GRID
- $174,9003 bd2 ba1.2k sqft2575 Clayton Blvd #2575, Champaign, IL 61822ActiveMLS ID #12715655, Henry B Torn, ListWithFreedom.com. MRED as distributed by MLS GRID
- $171,0002 bd1 ba780 sqft1207 S Anderson St, Urbana, IL 61801Price ChangeMLS ID #12720504, Lincoln Lee, The Real Estate Group,Inc. MRED as distributed by MLS GRID
- $212,0003 bd2 ba1.6k sqft1601 Rutledge Dr, Urbana, IL 61802ActiveMLS ID #12712427, Matt Difanis, ABR,CIPS,GRI, RE/MAX REALTY ASSOCIATES-CHA. MRED as distributed by MLS GRID
- $209,9002 bd2 ba1.2k sqft2406 Windward Blvd Unit 205, Champaign, IL 61821Price ChangeMLS ID #12714641, Creg McDonald, Realty Select One. MRED as distributed by MLS GRID
- $160,5003 bd2 ba1.1k sqft1302 N Champaign St, Champaign, IL 61820ActiveMLS ID #12713673, Kirk Bennett, ByOwner.com. MRED as distributed by MLS GRID
