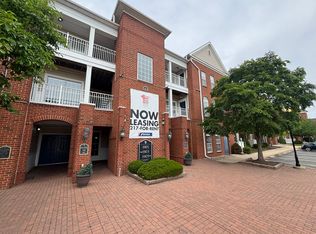
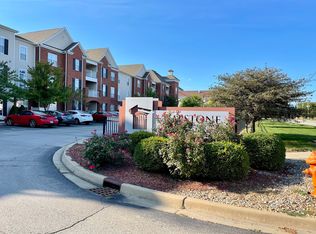
Capstone Quarters desirable Standard 3 bedroom floorplan features 1279 square feet of living space on the easily accessible ground floor. Unit is fully rented for 2026-2027 academic year and under Ramshaw Management. Each bedroom has its own private bath and closet. The open concept features space for a kitchen table as well as a large kitchen island with breakfast bar seating. The large living room has access to a private patio. All appliances, including the full-size washer and dryer, as well as standard furniture set convey with this condo. Washer replaced in 2024 per owner. This complex includes use of the clubhouse, fitness center, 24 hour computer lab, game room, study areas, and resort style swimming pool and deck area. Capstone is located directly on C-U acclaimed MTD bus line. $300 monthly association dues include common area insurance, access to the clubhouse, exercise room, outdoor pool, exterior maintenance, lawn care, snow removal and trash. This unit is a great investment or can be owner-occupied.
Active
Price cut: $4K (7/25)
$175,000
1903 N Lincoln Ave APT 102, Urbana, IL 61801
3beds
1,279sqft
:
Get pre-qualified$1,628/mo
Condominium, Single Family Residence
Built in 2005
-- sqft lot
$172,500 Zestimate®
$137/sqft
$300/mo HOA
What's special
Private patioOpen concept
- 62 days |
- 231 |
- 23 |
Zillow last checked:
Listing updated:
Listed by:
Pete Vandeplanck, GRI (217)714-7265,
Real Broker, LLC
Source: MRED as distributed by MLS GRID,MLS#: 12667009
Facts & features
Interior
Bedrooms & bathrooms
- Bedrooms: 3
- Bathrooms: 3
- Full bathrooms: 3
Rooms
- Room types: No additional rooms
Primary bedroom
- Features: Flooring (Carpet)
- Level: Main
- Area: 120 Square Feet
- Dimensions: 12X10
Bedroom 2
- Features: Flooring (Carpet)
- Level: Main
- Area: 120 Square Feet
- Dimensions: 12X10
Bedroom 3
- Features: Flooring (Carpet)
- Level: Main
- Area: 121 Square Feet
- Dimensions: 11X11
Dining room
- Features: Flooring (Carpet)
- Level: Main
- Area: 90 Square Feet
- Dimensions: 9X10
Kitchen
- Features: Kitchen (Island), Flooring (Vinyl)
- Level: Main
- Area: 90 Square Feet
- Dimensions: 9X10
Laundry
- Features: Flooring (Vinyl)
- Level: Main
- Area: 32 Square Feet
- Dimensions: 4X8
Living room
- Features: Flooring (Carpet)
- Level: Main
- Area: 280 Square Feet
- Dimensions: 14X20
Heating
- Electric
Cooling
- Central Air
Appliances
- Included: Range, Microwave, Dishwasher, Refrigerator, Washer, Dryer, Electric Water Heater
- Laundry: Main Level, In Unit
Features
- Windows: Double Pane Windows
- Basement: None
Interior area
- Total structure area: 1,279
- Total interior livable area: 1,279 sqft
Property
Parking
- Total spaces: 120
- Parking features: Unassigned, Off Street, Yes, Other
Accessibility
- Accessibility features: No Disability Access
Details
- Parcel number: 912106477058
- Special conditions: None
Construction
Type & style
- Home type: Condo
- Property subtype: Condominium, Single Family Residence
Materials
- Vinyl Siding, Brick
- Roof: Asphalt
Condition
- New construction: No
- Year built: 2005
Utilities & green energy
- Electric: 100 Amp Service
- Sewer: Public Sewer
- Water: Public
Community & HOA
HOA
- Has HOA: Yes
- Amenities included: Exercise Room, Health Club, On Site Manager/Engineer, Party Room, Sundeck, Pool, Business Center, In Ground Pool, Public Bus
- Services included: Parking, Insurance, Cable TV, Clubhouse, Exercise Facilities, Pool, Exterior Maintenance, Lawn Care, Snow Removal, Internet
- HOA fee: $300 monthly
Location
- Region: Urbana
Financial & listing details
- Price per square foot: $137/sqft
- Tax assessed value: $168,840
- Annual tax amount: $5,415
- Date on market: 6/3/2026
- Ownership: Condo
Estimated market value
$172,500
$164,000 - $181,000
$1,727/mo
Price history
| Date | Event | Price |
|---|---|---|
| 7/25/2026 | Price change | $175,000-2.2%$137/sqft |
Source:  MRED as distributed by MLS GRID #12667009 Report a problem MRED as distributed by MLS GRID #12667009 Report a problem | ||
| 6/25/2026 | Price change | $179,000-1.6%$140/sqft |
Source: MRED as distributed by MLS GRID #12667009 Report a problem | ||
| 6/3/2026 | Listed for sale | $182,000+76.7%$142/sqft |
Source: MRED as distributed by MLS GRID #12667009 Report a problem | ||
| 3/24/2021 | Listing removed | -- |
Source: Owner Report a problem | ||
| 5/16/2015 | Listing removed | $645$1/sqft |
Source: Ramshaw Real Estate Report a problem | ||
| 11/19/2014 | Listed for rent | $645$1/sqft |
Source: Owner Report a problem | ||
| 1/31/2014 | Sold | $103,000-6.3%$81/sqft |
Source: MRED as distributed by MLS GRID #09466547 Report a problem | ||
| 12/27/2013 | Price change | $109,900-8.3%$86/sqft |
Source: Prudential Snyder Real Estate #2137175 Report a problem | ||
| 1/2/2011 | Listed for sale | $119,900+12.1%$94/sqft |
Source: Prudential Snyder Real Estate #2105851 Report a problem | ||
| 8/29/2008 | Sold | $107,000$84/sqft |
Source: Public Record Report a problem | ||
Public tax history
| Year | Property taxes | Tax assessment |
|---|---|---|
| 2024 | $5,186 +7.5% | $56,280 +9.6% |
| 2023 | $4,824 -5.7% | $51,350 +8.6% |
| 2022 | $5,118 +7.6% | $47,280 +7.3% |
| 2021 | $4,756 +20.2% | $44,060 +3% |
| 2020 | $3,956 +19.7% | $42,780 |
| 2019 | $3,306 | $42,780 +12.6% |
| 2018 | $3,306 -3.3% | $38,000 |
| 2017 | $3,420 +0.6% | $38,000 |
| 2016 | $3,401 | $38,000 |
| 2015 | $3,401 +0.3% | $38,000 |
| 2014 | $3,392 +1.3% | $38,000 |
| 2013 | $3,348 +11.6% | $38,000 |
| 2012 | $2,999 +5.9% | $38,000 |
| 2011 | $2,831 +2.2% | $38,000 -1.6% |
| 2010 | $2,770 | $38,620 |
| 2009 | -- | $38,620 +1.3% |
| 2008 | -- | $38,130 -30.7% |
| 2007 | $4,463 | $55,000 |
| 2006 | -- | -- |
Find assessor info on the county website
Monthly payment
Est. payment
Payment breakdown
Explore the cost of this home by adjusting the details. Changes won't be saved.Climate risks
Neighborhood: 61801
Nearby schools
GreatSchools rating
- 2/10M L King Jr Elementary SchoolGrades: K-5Distance: 0.6 mi
- 3/10Urbana Middle SchoolGrades: 6-8Distance: 2 mi
- 2/10Urbana High SchoolGrades: 9-12Distance: 1.9 mi
Schools provided by the listing agent
- Elementary: Martin Luther King Jr Elementary
- Middle: Urbana Middle School
- High: Urbana High School
- District: 116
Source: MRED as distributed by MLS GRID. This data may not be complete. We recommend contacting the local school district to confirm school assignments for this home.
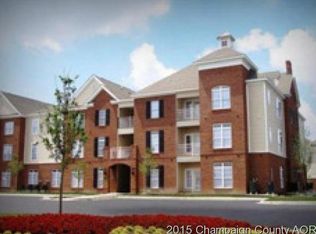
- $176,5002 bd2 ba909 sqft1903 N Lincoln Ave APT 306, Urbana, IL 61801Off Market
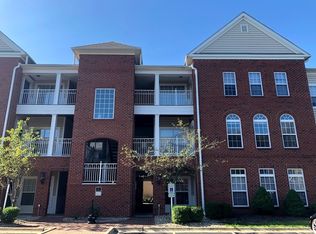
- $171,0003 bd3 ba1.4k sqft1903 N Lincoln Ave APT 107, Urbana, IL 61801Off Market
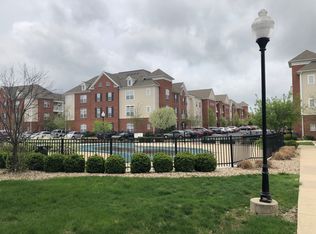
- $145,2002 bd2 ba909 sqft1903 N Lincoln Ave APT 225, Urbana, IL 61801Off Market
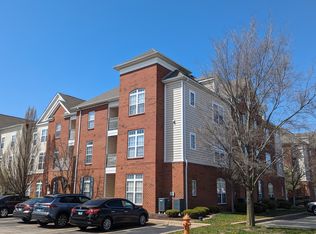
- $144,5003 bd3 ba1.4k sqft1903 N Lincoln Ave APT 128, Urbana, IL 61801Sold
- $166,0004 bd4 ba1.4k sqft1903 N Lincoln Ave APT 221, Urbana, IL 61801Sold
- $162,0003 bd3 ba1.4k sqft1903 N Lincoln Ave APT 120, Champaign, IL 61801Sold
- $180,100-- bd-- ba-- sqft1903 N Lincoln Ave APT 106, Urbana, IL 61801Off Market
- $144,8002 bd2 ba909 sqft1903 N Lincoln Ave APT 125, Champaign, IL 61801Off Market
- $217,300-- bd-- ba-- sqft1903 N Lincoln Ave APT 205, Champaign, IL 61801Off Market
A local agent can set up tours, give advice and negotiate with sellers.
A local lender can help you make sure your offer is ready when you are.
Similar homes
- $194,0004 bd4 ba1.5k sqft1903 N Lincoln Ave APT 220, Urbana, IL 61801Active
 MLS ID #12686366, Ryan Dallas, RYAN DALLAS REAL ESTATE. MRED as distributed by MLS GRID
 - $199,9004 bd4 ba1.5k sqft1903 N Lincoln Ave APT 222, Urbana, IL 61801Price Change
 MLS ID #12698213, Craig Buchanan, RE/MAX REALTY ASSOCIATES-CHA. MRED as distributed by MLS GRID
 - $194,9004 bd4 ba1.5k sqft1901 N Lincoln Ave APT 311, Urbana, IL 61801Active
 MLS ID #12652304, J Leman, eXp Realty-Champaign. MRED as distributed by MLS GRID
 - $206,0004 bd4 ba1.5k sqft1903 N Lincoln Ave APT 206, Urbana, IL 61801Active
 MLS ID #12623360, Jing Allen, Coldwell Banker R.E. Group. MRED as distributed by MLS GRID
 - $171,0002 bd1 ba780 sqft1207 S Anderson St, Urbana, IL 61801Price ChangeMLS ID #12720504, Lincoln Lee, The Real Estate Group,Inc. MRED as distributed by MLS GRID
- $147,0003 bd2 ba1.3k sqft2005 Vawter St, Urbana, IL 61801ActiveMLS ID #12718882, Nate Evans, Nate Evans Group. MRED as distributed by MLS GRID
- $189,9003 bd1 ba1k sqft1407 Fairlawn Dr, Urbana, IL 61801For SaleMLS ID #6259925, Carol Meinhart. CIBR
- $189,0003 bd3 ba1k sqft2608 Heritage Dr #2608, Champaign, IL 61822ActiveMLS ID #12672354, Alindine Mtunga, LIVE Real Estate Group. MRED as distributed by MLS GRID
- $174,9003 bd2 ba1.2k sqft2575 Clayton Blvd #2575, Champaign, IL 61822ActiveMLS ID #12715655, Henry B Torn, ListWithFreedom.com. MRED as distributed by MLS GRID
- $160,5003 bd2 ba1.1k sqft1302 N Champaign St, Champaign, IL 61820ActiveMLS ID #12713673, Kirk Bennett, ByOwner.com. MRED as distributed by MLS GRID
- $162,0004 bd2 ba1.4k sqft107 S Birch St, Urbana, IL 61801ActiveMLS ID #12622623, Jonah Weisskopf, Weiner Co., Ltd.. MRED as distributed by MLS GRID
- $196,0003 bd2 ba1.7k sqft(Undisclosed Address), Urbana, IL 61801ActiveMLS ID #12693381, Bill Craig, GRI, RE/MAX REALTY ASSOCIATES-CHA. MRED as distributed by MLS GRID
- $200,0002 bd2 ba1.3k sqft507 Clearwater Dr #1, Champaign, IL 61822NewMLS ID #12723709, Lincoln Lee, The Real Estate Group,Inc. MRED as distributed by MLS GRID
- $174,9003 bd1 ba1k sqft1601 N McKinley Ave, Champaign, IL 61821ActiveMLS ID #12546313, Dionne Clifton, LIVE Real Estate Group. MRED as distributed by MLS GRID
- $190,0002 bd2 ba1.3k sqft1806A Glenwood Oaks Ct, Urbana, IL 61801ActiveMLS ID #12680913, Natalie Nielsen, Pathway Realty, PLLC. MRED as distributed by MLS GRID
- $124,9002 bd2 ba1.9k sqft1106 Grant Pl, Urbana, IL 61801NewMLS ID #12705654, Kyle Koester, KELLER WILLIAMS-TREC-MONT. MRED as distributed by MLS GRID
- $229,5003 bd2 ba1.5k sqft1817 Larch Pl, Urbana, IL 61801ActiveMLS ID #12715175, Patty Bash, Heartland Real Estate of Central Illinois, Inc. MRED as distributed by MLS GRID
- $178,5003 bd3 ba1.3k sqft1214 Lancaster Dr, Champaign, IL 61821For SaleMLS ID #6259427, Renae Stine. CIBR
- $225,0002 bd2 ba1.2k sqft904 E California Ave, Urbana, IL 61801For SaleMLS ID #6259928, Carol Meinhart. CIBR
- $179,9003 bd1 ba1.3k sqft1002 S Mattis Ave, Champaign, IL 61821ActiveMLS ID #12715320, Stefanie Pratt, Coldwell Banker R.E. Group. MRED as distributed by MLS GRID
