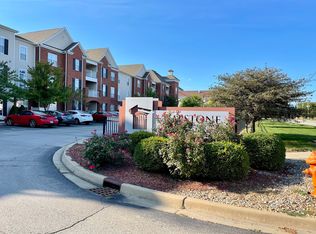
Don't miss this exceptional opportunity to own a meticulously maintained 4-bedroom, 4-bathroom condominium in the highly desirable Capstone Quarters community. Whether you're looking for a smart investment or a place to call home, this property offers outstanding flexibility. Inside, you'll find a spacious floor plan featuring in-unit laundry and numerous recent updates, including new flooring in three bathrooms, the laundry room, and the hallway. Each bedroom has its own full bathroom, offering privacy and convenience for residents and tenants alike. This unit includes four dedicated parking spaces and access to an impressive array of community amenities, including a 24-hour fitness center, swimming pool, computer lab, 32-seat movie theater, meeting room, and a bus stop conveniently located at the community entrance. HOA dues provide exceptional value by covering cable, internet, garbage service, exterior maintenance, lawn care, snow removal, parking, and the upkeep of all on-site amenities, making ownership simple and hassle-free. Whether you're purchasing for personal use, student housing, or as an income-producing property, this well-maintained condo offers comfort, convenience, and exceptional long-term value in one of the area's most sought-after communities.
Active
Price cut: $5K (7/20)
$205,000
1903 N Lincoln Ave APT 222, Urbana, IL 61801
4beds
1,547sqft
:
Get pre-qualified$1,877/mo
Condominium, Single Family Residence
Built in 2006
-- sqft lot
$201,200 Zestimate®
$133/sqft
$350/mo HOA
What's special
Well-maintained condoFour dedicated parking spacesIn-unit laundrySpacious floor plan
- 26 days |
- 351 |
- 56 |
Zillow last checked:
Listing updated:
Listed by:
Craig Buchanan 217-369-8969,
RE/MAX REALTY ASSOCIATES-CHA,
Garret Risley 217-898-7193,
RE/MAX REALTY ASSOCIATES-CHA
Source: MRED as distributed by MLS GRID,MLS#: 12698213
Facts & features
Interior
Bedrooms & bathrooms
- Bedrooms: 4
- Bathrooms: 4
- Full bathrooms: 4
Rooms
- Room types: No additional rooms
Primary bedroom
- Features: Flooring (Vinyl), Bathroom (Full)
- Level: Main
- Area: 170 Square Feet
- Dimensions: 17X10
Bedroom 2
- Features: Flooring (Vinyl), Window Treatments (Blinds)
- Level: Main
- Area: 156 Square Feet
- Dimensions: 13X12
Bedroom 3
- Features: Flooring (Carpet), Window Treatments (Blinds)
- Level: Main
- Area: 156 Square Feet
- Dimensions: 13X12
Bedroom 4
- Features: Flooring (Vinyl), Window Treatments (Blinds)
- Level: Main
- Area: 221 Square Feet
- Dimensions: 13X17
Kitchen
- Features: Kitchen (Island), Flooring (Vinyl)
- Level: Main
- Area: 180 Square Feet
- Dimensions: 9X20
Laundry
- Features: Flooring (Vinyl)
- Level: Main
- Area: 60 Square Feet
- Dimensions: 10X6
Living room
- Features: Flooring (Vinyl), Window Treatments (Blinds)
- Level: Main
- Area: 294 Square Feet
- Dimensions: 14X21
Heating
- Natural Gas, Electric
Cooling
- Central Air
Appliances
- Included: Range, Microwave, Dishwasher, Refrigerator, Washer, Dryer
- Laundry: Upper Level, Washer Hookup, In Unit
Features
- Open Floorplan, Dining Combo, Health Facilities
- Flooring: Carpet
- Windows: Drapes, Blinds
- Basement: None
Interior area
- Total structure area: 1,547
- Total interior livable area: 1,547 sqft
Property
Parking
- Total spaces: 4
- Parking features: Asphalt, Unassigned, Yes
Accessibility
- Accessibility features: No Disability Access
Features
- Exterior features: Balcony, Lighting
- Pool features: In Ground
Lot
- Features: Common Grounds, Landscaped
Details
- Additional structures: Club House
- Parcel number: 912106477102
- Special conditions: Standard
- Other equipment: Ceiling Fan(s)
Construction
Type & style
- Home type: Condo
- Property subtype: Condominium, Single Family Residence
Materials
- Vinyl Siding, Brick
- Roof: Asphalt
Condition
- New construction: No
- Year built: 2006
Utilities & green energy
- Sewer: Public Sewer
- Water: Public
- Utilities for property: Cable Available
Community & HOA
HOA
- Has HOA: Yes
- Amenities included: Exercise Room, Pool, Clubhouse
- Services included: Cable TV, Clubhouse, Exercise Facilities, Pool, Exterior Maintenance, Lawn Care, Snow Removal, Internet
- HOA fee: $350 monthly
Location
- Region: Urbana
Financial & listing details
- Price per square foot: $133/sqft
- Tax assessed value: $192,060
- Annual tax amount: $6,243
- Date on market: 7/7/2026
- Ownership: Condo
Estimated market value
$201,200
$191,000 - $211,000
$1,230/mo
Price history
| Date | Event | Price |
|---|---|---|
| 7/20/2026 | Price change | $205,000-2.4%$133/sqft |
Source:  MRED as distributed by MLS GRID #12698213 Report a problem MRED as distributed by MLS GRID #12698213 Report a problem | ||
| 7/7/2026 | Listed for sale | $210,000$136/sqft |
Source: MRED as distributed by MLS GRID #12698213 Report a problem | ||
| 7/1/2026 | Listing removed | -- |
Source: Owner Report a problem | ||
| 5/29/2026 | Listed for sale | $210,000$136/sqft |
Source: Owner Report a problem | ||
| 5/21/2026 | Listing removed | -- |
Source: Owner Report a problem | ||
| 4/14/2026 | Listed for sale | $210,000+43.8%$136/sqft |
Source: Owner Report a problem | ||
| 7/21/2021 | Sold | $146,000$94/sqft |
Source: MRED as distributed by MLS GRID #10848955 Report a problem | ||
| 7/7/2021 | Contingent | $146,000$94/sqft |
Source: MRED as distributed by MLS GRID #10848955 Report a problem | ||
| 7/6/2021 | Listed for sale | $146,000-1%$94/sqft |
Source: MRED as distributed by MLS GRID #10848955 Report a problem | ||
| 5/13/2021 | Contingent | $147,500$95/sqft |
Source: MRED as distributed by MLS GRID #10848955 Report a problem | ||
| 2/16/2021 | Price change | $147,500-1.6%$95/sqft |
Source: MRED as distributed by MLS GRID #10848955 Report a problem | ||
| 10/15/2020 | Price change | $149,900-0.7%$97/sqft |
Source: KELLER WILLIAMS-TREC #10848955 Report a problem | ||
| 10/8/2020 | Price change | $150,900-2.6%$98/sqft |
Source: KELLER WILLIAMS-TREC #10848955 Report a problem | ||
| 9/7/2020 | Listed for sale | $155,000+4%$100/sqft |
Source: KELLER WILLIAMS-TREC #10848955 Report a problem | ||
| 4/11/2019 | Sold | $149,000-6.9%$96/sqft |
Source: MRED as distributed by MLS GRID #10260102 Report a problem | ||
| 3/12/2019 | Pending sale | $160,000$103/sqft |
Source: Champaign County Realty #10260102 Report a problem | ||
| 1/30/2019 | Listed for sale | $160,000-3%$103/sqft |
Source: Champaign County Realty #10260102 Report a problem | ||
| 8/10/2018 | Sold | $165,000+14.6%$107/sqft |
Source: Public Record Report a problem | ||
| 11/21/2016 | Sold | $144,000+29.7%$93/sqft |
Source: Public Record Report a problem | ||
| 8/18/2008 | Sold | $111,000$72/sqft |
Source: Public Record Report a problem | ||
Public tax history
| Year | Property taxes | Tax assessment |
|---|---|---|
| 2024 | $5,984 +7.3% | $64,020 +9.6% |
| 2023 | $5,575 +7.8% | $58,410 +8.6% |
| 2022 | $5,172 -4.4% | $53,780 +7.3% |
| 2021 | $5,410 +17.9% | $50,120 +3% |
| 2020 | $4,589 +35.8% | $48,660 |
| 2019 | $3,380 | $48,660 +25.7% |
| 2018 | $3,380 -3.3% | $38,720 |
| 2017 | $3,497 +0.6% | $38,720 |
| 2016 | $3,478 | $38,720 |
| 2015 | $3,478 +0.3% | $38,720 |
| 2014 | $3,469 +1.3% | $38,720 |
| 2013 | $3,423 +11.6% | $38,720 |
| 2012 | $3,066 -10.5% | $38,720 |
| 2011 | $3,425 +2.5% | $38,720 -1.6% |
| 2010 | $3,342 | $39,350 |
| 2009 | -- | $39,350 +1.3% |
| 2008 | -- | $38,850 -37.8% |
| 2007 | $5,072 | $62,500 |
| 2006 | -- | -- |
Find assessor info on the county website
Monthly payment
Est. payment
Payment breakdown
Explore the cost of this home by adjusting the details. Changes won't be saved.Climate risks
Neighborhood: 61801
Nearby schools
GreatSchools rating
- 2/10M L King Jr Elementary SchoolGrades: K-5Distance: 0.6 mi
- 3/10Urbana Middle SchoolGrades: 6-8Distance: 2 mi
- 2/10Urbana High SchoolGrades: 9-12Distance: 1.9 mi
Schools provided by the listing agent
- Elementary: Martin Luther King Jr Elementary
- Middle: Urbana Middle School
- High: Urbana High School
- District: 116
Source: MRED as distributed by MLS GRID. This data may not be complete. We recommend contacting the local school district to confirm school assignments for this home.
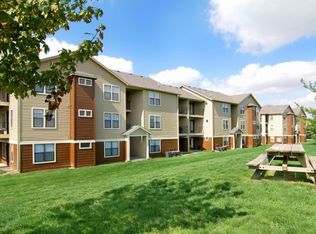
- $--1 bd1 ba-- sqft1705 Melrose Village Cir APT 811, Urbana, IL 61801Off Market
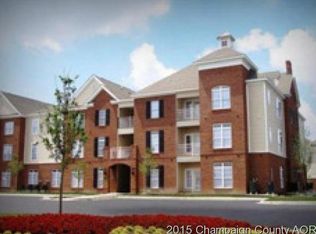
- $175,1002 bd2 ba909 sqft1903 N Lincoln Ave APT 306, Urbana, IL 61801Off Market
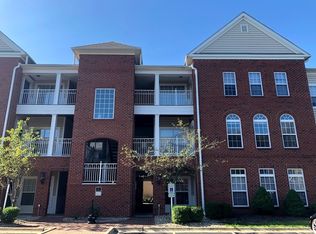
- $171,0003 bd3 ba1.4k sqft1903 N Lincoln Ave APT 107, Urbana, IL 61801Off Market
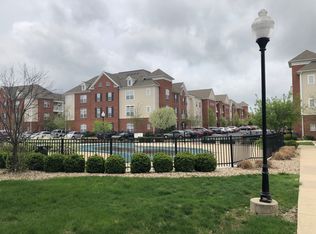
- $145,8002 bd2 ba909 sqft1903 N Lincoln Ave APT 225, Urbana, IL 61801Off Market
- $144,5003 bd3 ba1.4k sqft1903 N Lincoln Ave APT 128, Urbana, IL 61801Sold
- $166,0004 bd4 ba1.4k sqft1903 N Lincoln Ave APT 221, Urbana, IL 61801Sold
- $162,0003 bd3 ba1.4k sqft1903 N Lincoln Ave APT 120, Champaign, IL 61801Sold
- $182,600-- bd-- ba-- sqft1903 N Lincoln Ave APT 106, Urbana, IL 61801Off Market
A local agent can set up tours, give advice and negotiate with sellers.
A local lender can help you make sure your offer is ready when you are.
Similar homes
- $194,0004 bd4 ba1.5k sqft1903 N Lincoln Ave APT 220, Urbana, IL 61801Active
 MLS ID #12686366, Ryan Dallas, RYAN DALLAS REAL ESTATE. MRED as distributed by MLS GRID
 - $206,0004 bd4 ba1.5k sqft1903 N Lincoln Ave APT 206, Urbana, IL 61801Active
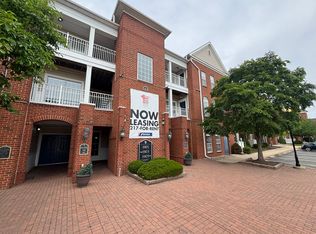
 MLS ID #12623360, Jing Allen, Coldwell Banker R.E. Group. MRED as distributed by MLS GRID
 - $194,9004 bd4 ba1.5k sqft1901 N Lincoln Ave APT 311, Urbana, IL 61801Active
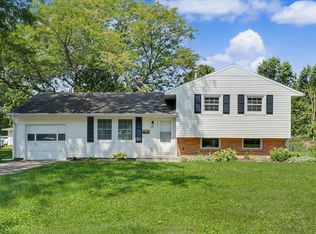
 MLS ID #12652304, J Leman, eXp Realty-Champaign. MRED as distributed by MLS GRID
 - $229,5003 bd2 ba1.5k sqft1817 Larch Pl, Urbana, IL 61801Active
 MLS ID #12715175, Patty Bash, Heartland Real Estate of Central Illinois, Inc. MRED as distributed by MLS GRID
 - $212,0003 bd2 ba1.6k sqft1601 Rutledge Dr, Urbana, IL 61802NewMLS ID #12712427, Matt Difanis, ABR,CIPS,GRI, RE/MAX REALTY ASSOCIATES-CHA. MRED as distributed by MLS GRID
- $196,0003 bd2 ba1.7k sqft(Undisclosed Address), Urbana, IL 61801ActiveMLS ID #12693381, Bill Craig, GRI, RE/MAX REALTY ASSOCIATES-CHA. MRED as distributed by MLS GRID
- $250,0003 bd2 ba1.5k sqft103 W Mumford Dr, Urbana, IL 61801NewMLS ID #12711691, Matt Difanis, ABR,CIPS,GRI, RE/MAX REALTY ASSOCIATES-CHA. MRED as distributed by MLS GRID
- $214,9002 bd2 ba1.2k sqft2406 Windward Blvd Unit 205, Champaign, IL 61821NewMLS ID #12714641, Creg McDonald, Realty Select One. MRED as distributed by MLS GRID
- $225,0002 bd2 ba1.2k sqft904 E California Ave, Urbana, IL 61801For SaleMLS ID #6259928, Carol Meinhart. CIBR
- $213,5003 bd2 ba1.5k sqft2005 Eagle Ridge Ct APT D, Urbana, IL 61802ActiveMLS ID #12662105, Cindy Johnson, RE/MAX REALTY ASSOCIATES-CHA. MRED as distributed by MLS GRID
- $147,0003 bd2 ba1.3k sqft2005 Vawter St, Urbana, IL 61801Price ChangeMLS ID #12718882, Nate Evans, Nate Evans Group. MRED as distributed by MLS GRID
- $190,0002 bd2 ba1.3k sqft1806A Glenwood Oaks Ct, Urbana, IL 61801ActiveMLS ID #12680913, Natalie Nielsen, Pathway Realty, PLLC. MRED as distributed by MLS GRID
- $189,0003 bd3 ba1k sqft2608 Heritage Dr #2608, Champaign, IL 61822ActiveMLS ID #12672354, Alindine Mtunga, LIVE Real Estate Group. MRED as distributed by MLS GRID
- $172,0002 bd1 ba780 sqft1207 S Anderson St, Urbana, IL 61801NewMLS ID #12720504, Lincoln Lee, The Real Estate Group,Inc. MRED as distributed by MLS GRID
- $197,0003 bd2 ba1.2k sqft810 Maplepark Dr, Champaign, IL 61821NewMLS ID #12718740, Nicholas Ward, JOEL WARD HOMES, INC. MRED as distributed by MLS GRID
- $199,9003 bd2 ba1.2k sqft2306 Belmore Dr, Champaign, IL 61821ActiveMLS ID #12715550, Craig Buchanan, RE/MAX REALTY ASSOCIATES-CHA. MRED as distributed by MLS GRID
- $224,9003 bd2 ba1.1k sqft1304 S Abercorn St, Urbana, IL 61802ActiveMLS ID #12677965, Craig Buchanan, RE/MAX REALTY ASSOCIATES-CHA. MRED as distributed by MLS GRID
- $195,0002 bd2 ba1.1k sqft2138 Harbortown Cir #2138, Champaign, IL 61821ActiveMLS ID #12711399, Mark Waldhoff, CRS,GRI, KELLER WILLIAMS-TREC. MRED as distributed by MLS GRID
- $299,0004 bd3 ba2.2k sqft1606 Montgomery St, Urbana, IL 61802For Sale
 MLS ID #110082, LAURA HALE, CENTURY 21 ELITE. THAAR
 - $225,0003 bd1 ba1.3k sqft1708 W Green St, Champaign, IL 61821NewMLS ID #12694292, Jake Trautman, Champaign County Realty. MRED as distributed by MLS GRID
