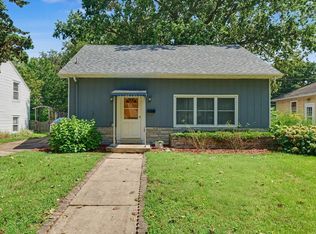
Welcome to 1304 S Abercorn, located in the desirable Savanna Green Subdivision and just 3 miles from the University of Illinois and Carle Foundation Hospital. The open floor plan and array of windows provides a warm and inviting environment for entertainment that combines the kitchen, dining and living room space while also remaining separate from the 3 bedrooms to provide privacy as needed. A partially finished basement provides ample opportunity to expand your living space and is already equipped with electrical throughout, some drywall, and highlighted by a fully functioning full bathroom with a walk in tile shower. Outside, you'll enjoy a covered front porch and a concrete patio off the back that leads to your detached 2.5 car garage. The garage is equipped with 50 amp service, perfect for hobbyists and handy persons alike. Recent updates in 2024 provide peace of mind and modern style, including: luxury vinyl plank flooring and paint throughout entire main level; a new dishwasher; oven; sump pump; and ejector pit.
Contingent
Price cut: $5K (8/21)
$219,900
1304 S Abercorn St, Urbana, IL 61802
3beds
1,163sqft
Single Family Residence
Built in 2006
5,227 Square Feet Lot
$215,300 Zestimate®
$189/sqft
$-- HOA
What's special
Open floor planArray of windowsCovered front porch
- 110 days
- 86
- 1
Zillow last checked:
Listing updated:
Listed by:
Craig Buchanan 217-369-8969,
RE/MAX REALTY ASSOCIATES-CHA,
Garret Risley 217-898-7193,
RE/MAX REALTY ASSOCIATES-CHA
Source: MRED as distributed by MLS GRID,MLS#: 12677965
Facts & features
Interior
Bedrooms & bathrooms
- Bedrooms: 3
- Bathrooms: 2
- Full bathrooms: 2
Rooms
- Room types: No additional rooms
Primary bedroom
- Features: Flooring (Luxury Vinyl)
- Level: Main
- Area: 140 Square Feet
- Dimensions: 10X14
Bedroom 2
- Features: Flooring (Luxury Vinyl)
- Level: Main
- Area: 132 Square Feet
- Dimensions: 12X11
Bedroom 3
- Features: Flooring (Luxury Vinyl)
- Level: Main
- Area: 110 Square Feet
- Dimensions: 10X11
Dining room
- Features: Flooring (Luxury Vinyl)
- Level: Main
- Area: 187 Square Feet
- Dimensions: 17X11
Kitchen
- Features: Flooring (Porcelain Tile)
- Level: Main
- Area: 88 Square Feet
- Dimensions: 8X11
Laundry
- Features: Flooring (Luxury Vinyl)
- Level: Main
- Area: 18 Square Feet
- Dimensions: 3X6
Living room
- Features: Flooring (Luxury Vinyl)
- Level: Main
- Area: 204 Square Feet
- Dimensions: 17X12
Heating
- Natural Gas, Forced Air
Cooling
- Central Air
Appliances
- Included: Range, Microwave, Dishwasher, Refrigerator, Disposal, Range Hood
- Laundry: Main Level, Gas Dryer Hookup, Electric Dryer Hookup, In Unit
Features
- Cathedral Ceiling(s), 1st Floor Bedroom
- Basement: Partially Finished,Full
Interior area
- Total structure area: 2,327
- Total interior livable area: 1,163 sqft
Property
Parking
- Total spaces: 2.5
- Parking features: Concrete, Garage Door Opener, Garage, Yes, Garage Owned, Detached
- Garage spaces: 2.5
- Has uncovered spaces: Yes
Accessibility
- Accessibility features: No Disability Access
Features
- Stories: 1
- Patio & porch: Patio, Porch
Lot
- Size: 5,227 Square Feet
- Dimensions: 42X119.5
Details
- Parcel number: 912115391010
- Special conditions: Standard
- Other equipment: Sump Pump
Construction
Type & style
- Home type: SingleFamily
- Architectural style: Ranch
- Property subtype: Single Family Residence
Materials
- Vinyl Siding
- Roof: Asphalt
Condition
- New construction: No
- Year built: 2006
Utilities & green energy
- Electric: 200+ Amp Service
- Sewer: Public Sewer
- Water: Public
Community & HOA
Community
- Features: Sidewalks, Street Paved
- Security: Carbon Monoxide Detector(s)
- Subdivision: Savanna Green
HOA
- Services included: None
Location
- Region: Urbana
Financial & listing details
- Price per square foot: $189/sqft
- Tax assessed value: $155,340
- Annual tax amount: $4,629
- Date on market: 6/18/2026
- Ownership: Fee Simple
Estimated market value
$215,300
$205,000 - $226,000
$1,837/mo
Price history
| Date | Event | Price |
|---|---|---|
| 9/8/2026 | Contingent | $219,900$189/sqft |
Source: MRED as distributed by MLS GRID #12677965 Report a problem | ||
| 8/21/2026 | Price change | $219,900-2.2%$189/sqft |
Source:  MRED as distributed by MLS GRID #12677965 Report a problem MRED as distributed by MLS GRID #12677965 Report a problem | ||
| 7/13/2026 | Price change | $224,900-2.2%$193/sqft |
Source: MRED as distributed by MLS GRID #12677965 Report a problem | ||
| 6/18/2026 | Price change | $229,9000%$198/sqft |
Source: MRED as distributed by MLS GRID #12677965 Report a problem | ||
| 6/6/2026 | Listed for sale | $230,000+76.9%$198/sqft |
Source: Owner Report a problem | ||
| 3/24/2021 | Listing removed | -- |
Source: Owner Report a problem | ||
| 6/17/2017 | Listing removed | $1,150$1/sqft |
Source: Owner Report a problem | ||
| 5/18/2017 | Listed for rent | $1,150+15%$1/sqft |
Source: Owner Report a problem | ||
| 5/8/2014 | Listing removed | $1,000$1/sqft |
Source: Owner Report a problem | ||
| 4/8/2014 | Listed for rent | $1,000$1/sqft |
Source: Owner Report a problem | ||
| 12/1/2012 | Listing removed | $130,000$112/sqft |
Source: The McDonald Group #2125021 Report a problem | ||
| 11/2/2012 | Listed for sale | $130,000+5.7%$112/sqft |
Source: The McDonald Group #2125021 Report a problem | ||
| 6/2/2006 | Sold | $123,000$106/sqft |
Source: Public Record Report a problem | ||
Public tax history
| Year | Property taxes | Tax assessment |
|---|---|---|
| 2025 | $4,630 +4.5% | $51,780 +5.8% |
| 2024 | $4,429 +7.7% | $48,940 +9.6% |
| 2023 | $4,111 +8.2% | $44,650 +8.6% |
| 2022 | $3,800 +9% | $41,110 +7.3% |
| 2021 | $3,488 +3.9% | $38,310 +3% |
| 2020 | $3,356 +3.2% | $37,200 |
| 2019 | $3,251 | $37,200 -0.7% |
| 2018 | $3,251 -3.3% | $37,470 |
| 2017 | $3,363 +0.6% | $37,470 |
| 2016 | $3,345 | $37,470 |
| 2015 | $3,345 +0.3% | $37,470 |
| 2014 | $3,336 +1.3% | $37,470 |
| 2013 | $3,292 +11.6% | $37,470 |
| 2012 | $2,949 +0.3% | $37,470 |
| 2011 | $2,940 -3.2% | $37,470 -6% |
| 2010 | $3,038 | $39,870 -4.6% |
| 2009 | -- | $41,780 -13% |
| 2008 | -- | $48,000 +1.8% |
| 2007 | $3,349 +27.4% | $47,150 +47.2% |
| 2006 | $2,630 +174.7% | $32,030 +176.4% |
| 2005 | $957 +10878.4% | $11,590 +3.2% |
| 2004 | $9 | $11,230 +11130% |
| 2003 | -- | $100 |
Find assessor info on the county website
Monthly payment
Est. payment
Payment breakdown
Explore the cost of this home by adjusting the details. Changes won't be saved.Climate risks
Neighborhood: 61802
Nearby schools
Schools provided by the listing agent
- Elementary: Urbana Elementary School
- Middle: Urbana Middle School
- High: Urbana High School
- District: 116
Source: MRED as distributed by MLS GRID. This data may not be complete. We recommend contacting the local school district to confirm school assignments for this home.
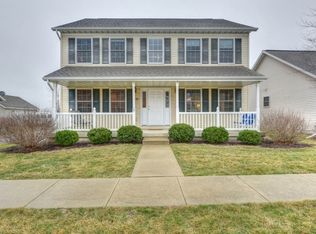


Similar homes
- from $236,4003 bd2 ba1.3k sqftThe Kendra Plan, Savannah Green Subdivision, Urbana, IL 61802New Construction
 Taylor Realty Associates
 - $229,5003 bd2 ba1.5k sqft1817 Larch Pl, Urbana, IL 61801Active
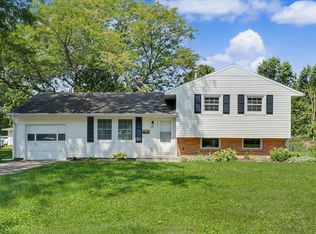 MLS ID #12715175, Patty Bash, Heartland Real Estate of Central Illinois, Inc. MRED as distributed by MLS GRID
 - from $243,4003 bd2 ba1.3k sqftThe Rebecca Plan, Savannah Green Subdivision, Urbana, IL 61802New Construction
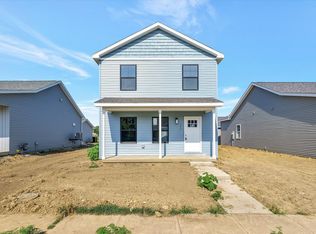 Taylor Realty Associates
 - $229,9003 bd2 ba1.5k sqft710 S Urbana Ave, Urbana, IL 61801Active
 MLS ID #12733651, Michael Hogue, ABR,e-PRO,GRI, RE/MAX REALTY ASSOCIATES-CHA. MRED as distributed by MLS GRID
