Two Story single family home located in Myra Ridge subdivision. Beautiful country view from the oversized backyard. Enjoy serene nature views from the family room, dining room, and even the kitchen. All three second-floor bedrooms overlook the backyard's beautiful nature scenery. Skylights in the laundry room and bathroom provide abundant nature light. Walk-in closet in the master bedroom. This home has been extensively updated since the current owner moved in. Roof, gutters and soffits were replaced in 2021. Vinyl siding was replaced in 2001. The entire home features windows that were replace in 2013. At the same year, The owner also replaced garage side door, front entrance door, living room French patio door. The HVAC system was replaced in 2016. Garage overhead door was replaced in 2023. Both bathrooms were partially remodeled in 2025. Washer and dryer are 2025. Refrigerator is 2020. Gas stove is 2020. Dishwasher is 2001. Water heater is 2026.
Contingent
Price cut: $5.1K (9/9)
$269,900
2802 Susan Stone Dr, Urbana, IL 61802
3beds
1,700sqft
Single Family Residence
Built in 1985
-- sqft lot
$261,200 Zestimate®
$159/sqft
$-- HOA
What's special
Oversized backyardBeautiful country view
- 65 days
- 383
- 15
Zillow last checked:
Listing updated:
Listed by:
Jing Allen 408-482-1585,
Coldwell Banker R.E. Group
Source: MRED as distributed by MLS GRID,MLS#: 12713310
Facts & features
Interior
Bedrooms & bathrooms
- Bedrooms: 3
- Bathrooms: 2
- Full bathrooms: 1
- 1/2 bathrooms: 1
Rooms
- Room types: No additional rooms
Primary bedroom
- Features: Flooring (Carpet), Window Treatments (Double Pane Windows)
- Level: Second
- Area: 195 Square Feet
- Dimensions: 15X13
Bedroom 2
- Features: Flooring (Carpet), Window Treatments (Double Pane Windows)
- Level: Second
- Area: 90 Square Feet
- Dimensions: 9X10
Bedroom 3
- Features: Flooring (Carpet), Window Treatments (Double Pane Windows)
- Level: Second
- Area: 100 Square Feet
- Dimensions: 10X10
Dining room
- Features: Flooring (Hardwood), Window Treatments (Double Pane Windows)
- Level: Main
- Area: 120 Square Feet
- Dimensions: 12X10
Family room
- Features: Flooring (Carpet), Window Treatments (Window Treatments)
- Level: Main
- Area: 260 Square Feet
- Dimensions: 13X20
Kitchen
- Features: Flooring (Hardwood), Window Treatments (Double Pane Windows)
- Level: Main
- Area: 99 Square Feet
- Dimensions: 9X11
Laundry
- Features: Flooring (Vinyl), Window Treatments (Skylight(s))
- Level: Second
- Area: 25 Square Feet
- Dimensions: 5X5
Living room
- Features: Flooring (Hardwood), Window Treatments (Double Pane Windows)
- Level: Main
- Area: 196 Square Feet
- Dimensions: 14X14
Heating
- Natural Gas, Forced Air, Other
Cooling
- Central Air
Appliances
- Included: Range, Dishwasher, Refrigerator, Disposal
Features
- Windows: Double Pane Windows, Screens, Skylight(s)
- Basement: Crawl Space
Interior area
- Total structure area: 1,700
- Total interior livable area: 1,700 sqft
- Finished area below ground: 0
Property
Parking
- Total spaces: 2
- Parking features: Concrete, Garage Door Opener, Yes, Garage Owned, Attached, Garage
- Attached garage spaces: 2
- Has uncovered spaces: Yes
Accessibility
- Accessibility features: No Disability Access
Features
- Stories: 2
Lot
- Dimensions: 140X76X161X70
Details
- Parcel number: 932128230007
- Special conditions: None
Construction
Type & style
- Home type: SingleFamily
- Property subtype: Single Family Residence
Materials
- Vinyl Siding
Condition
- New construction: No
- Year built: 1985
Utilities & green energy
- Sewer: Public Sewer
- Water: Public
Community & HOA
HOA
- Services included: None
Location
- Region: Urbana
Financial & listing details
- Price per square foot: $159/sqft
- Tax assessed value: $202,110
- Annual tax amount: $5,701
- Date on market: 8/14/2026
- Ownership: Fee Simple
Estimated market value
$261,200
$248,000 - $274,000
$1,961/mo
Price history
| Date | Event | Price |
|---|---|---|
| 10/11/2026 | Contingent | $269,900$159/sqft |
Source:  MRED as distributed by MLS GRID #12713310 Report a problem | ||
| 9/9/2026 | Price change | $269,900-1.9%$159/sqft |
Source: MRED as distributed by MLS GRID #12713310 Report a problem | ||
| 8/14/2026 | Listed for sale | $275,000+154.6%$162/sqft |
Source: MRED as distributed by MLS GRID #12713310 Report a problem | ||
| 7/28/1999 | Sold | $108,000+10.2%$64/sqft |
Source: Agent Provided Report a problem | ||
| 4/27/1998 | Sold | $98,000$58/sqft |
Source: Agent Provided Report a problem | ||
Public tax history
| Year | Property taxes | Tax assessment |
|---|---|---|
| 2025 | $5,701 +4.9% | $67,370 +5.8% |
| 2024 | $5,433 +8.4% | $63,680 +9.6% |
| 2023 | $5,011 -2.6% | $58,110 +8.6% |
| 2022 | $5,142 +8.6% | $53,510 +7.3% |
| 2021 | $4,736 +3.8% | $49,870 +3% |
| 2020 | $4,563 +3.3% | $48,420 |
| 2019 | $4,418 | $48,420 -0.7% |
| 2018 | $4,418 -3.3% | $48,760 |
| 2017 | $4,570 +2.9% | $48,760 +2% |
| 2016 | $4,443 | $47,800 |
| 2015 | $4,443 +4.9% | $47,800 +4% |
| 2014 | $4,236 +1.3% | $45,960 |
| 2013 | $4,181 +11.6% | $45,960 |
| 2012 | $3,744 +1.7% | $45,960 |
| 2011 | $3,682 -0.7% | $45,960 -5% |
| 2010 | $3,709 | $48,390 -2.6% |
| 2009 | -- | $49,670 +0.4% |
| 2008 | -- | $49,450 +1.8% |
| 2007 | $3,466 +0.7% | $48,570 +3.5% |
| 2006 | $3,442 -0.1% | $46,930 +0.4% |
| 2005 | $3,447 +4.1% | $46,750 +3.2% |
| 2004 | $3,311 +3.8% | $45,300 +5.5% |
| 2003 | $3,190 +3.6% | $42,930 +9.4% |
| 2002 | $3,081 +8.5% | $39,240 +7.8% |
| 2001 | $2,841 +3% | $36,410 +2.3% |
| 2000 | $2,758 | $35,590 |
Find assessor info on the county website
Monthly payment
Est. payment
Payment breakdown
Explore the cost of this home by adjusting the details. Changes won't be saved.Climate risks
Neighborhood: 61802
Nearby schools
Schools provided by the listing agent
- Elementary: Urbana Elementary School
- Middle: Urbana Middle School
- High: Urbana High School
- District: 116
Source: MRED as distributed by MLS GRID. This data may not be complete. We recommend contacting the local school district to confirm school assignments for this home.

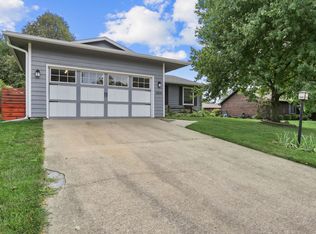

Similar homes
- $269,9004 bd2 ba1.8k sqft3110 Ridge Park Rd, Urbana, IL 61802Price Change
 MLS ID #12777466, Mark Waldhoff, CRS,GRI, KELLER WILLIAMS-TREC. MRED as distributed by MLS GRID
- $254,9003 bd2 ba1.3k sqft2206 E Pennsylvania Ave, Urbana, IL 61802Price Change
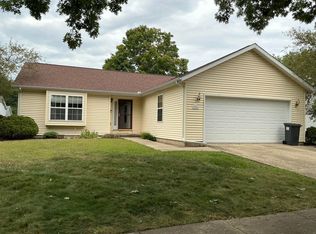 MLS ID #12757564, Erica Bales, Coldwell Banker R.E. Group. MRED as distributed by MLS GRID
- $299,9003 bd2 ba1.9k sqft1402 Scovill St, Urbana, IL 61801Active
 MLS ID #12729415, Darnell Cox, RE/MAX REALTY ASSOCIATES-CHA. MRED as distributed by MLS GRID
- $265,0003 bd2 ba1.6k sqft2702 Landis Farm Rd, Urbana, IL 61802Active
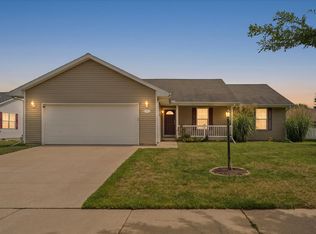 MLS ID #12760323, Nate Evans, Nate Evans Group. MRED as distributed by MLS GRID
