Skip main navigation
Closed
  • $270,000

    2804 Susan Stone Dr, Urbana, IL 61802

    3beds
    1,520sqft
    Single Family Residence
    Built in 1985
    10,018.8 Square Feet Lot
    $308,700 Zestimate®
    $178/sqft
    $2,009 Estimated rent

    Home value

    $308,700

    $293,000 - $324,000

    $2,009/mo

    Zestimate® history
    Loading
    Loading...

    Owner options

    List your home for rent

    $2,009/mo

    Rent Zestimate®

    Find your next renter with Zillow Rental Manager. Plus, with online applications, you can quickly screen prospective tenants – for free.

    Learn more

    $2,009/mo

    Rent Zestimate®

    Refinance and save

    $1,947/mo

    Est. payment

    Refinancing to a lower rate could help reduce your monthly payments and save thousands over the life of the loan.

    See today's rates

    $1,947/mo

    Est. payment

    Explore your selling options

    Work with a Zillow partner agent

    Leverage their expertise and Zillow's premium Showcase listings to get your home seen by more buyers.

    Get started

    List with your own agent

    Get your home in front of millions of buyers by listing it on Zillow.

    Learn how to do it

    Sell it yourself

    Take full control of how buyers see your home on Zillow by listing For Sale by Owner (FSBO).

    List your home

    What's special

    Modern style kitchenGorgeous accent wallModern en-suite bathroomSleek vanityQuartz countertopRaised deckNewer hvac system
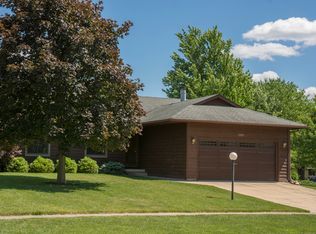
    You've found the perfect one at 2804 Susan Stone Dr. This beautifully designed and meticulously maintained 3-bedroom, 2-bathroom home in Urbana, Illinois is located near the Stonecreek Golf Course. The generous great room has an open floorplan adorned with hardwood flooring, a gorgeous accent wall, and cathedral ceilings that make this living area perfect for relaxation and gatherings. The modern style kitchen boasts a light and bright atmosphere with white cabinets featuring pull-out shelving and soft-close doors, crowned with elegant molding. The kitchen is equipped with stainless steel appliances, solid surface countertops, and a stylish glass tile backsplash. The piece de resistance is the impressive 13-foot island, complete with a breakfast bar that can comfortably seat five or six people. The primary suite features a walk-in closet and a modern en-suite bathroom that exudes contemporary elegance. This newly redone bathroom includes a sleek vanity with quartz countertop and a tiled walk-in shower, providing a spa-like experience right at home. The fenced in backyard boasts mature landscaping, a raised deck, a large paver patio, a soothing water feature, and a convenient storage shed. Key features of this home include a new roof and gutters installed in 2020, a large-capacity washer and dryer, a tankless on-demand water heater, and a newer HVAC system. Additionally, the two-car garage provides ample space for parking and includes cabinets for extra storage.Don't miss the opportunity to make this Urbana gem your own and enjoy the wonderful features it has to offer.

    Zillow last checked:

    Listing updated:

    Listing courtesy of:

    Daniel Gordon 217-359-3131,

    RE/MAX Choice,

    Jenna Manolakes 217-419-6583,

    RE/MAX Choice

    Bought with:

    Julie Huisinga

    RE/MAX REALTY ASSOC-MONTICELLO

    Julie Huisinga

    RE/MAX REALTY ASSOC-MONTICELLO

    Source: MRED as distributed by MLS GRID,MLS#: 11883907MLS Logo

    Facts & features

    Interior

    Bedrooms & bathrooms
    • Bedrooms: 3
    • Bathrooms: 2
    • Full bathrooms: 2
    Primary bedroom
    • Features: Bathroom (Full)
    • Level: Main
    • Area: 169 Square Feet
    • Dimensions: 13X13
    Bedroom 2
    • Level: Main
    • Area: 121 Square Feet
    • Dimensions: 11X11
    Bedroom 3
    • Level: Main
    • Area: 121 Square Feet
    • Dimensions: 11X11
    Dining room
    • Level: Main
    • Area: 156 Square Feet
    • Dimensions: 12X13
    Kitchen
    • Features: Kitchen (Island)
    • Level: Main
    • Area: 187 Square Feet
    • Dimensions: 17X11
    Living room
    • Level: Main
    • Area: 255 Square Feet
    • Dimensions: 17X15
    Heating
    • Natural Gas
    Cooling
    • Central Air
    Appliances
    • Included: Range, Microwave, Dishwasher, Refrigerator, Washer, Dryer, Disposal
    • Laundry: Main Level
    Features
    • Cathedral Ceiling(s), 1st Floor Bedroom, 1st Floor Full Bath, Walk-In Closet(s), Open Floorplan
    • Flooring: Hardwood
    • Basement: Crawl Space
    • Attic: Pull Down Stair
    • Number of fireplaces: 1
    • Fireplace features: Electric, Living Room
    Interior area
    • Total structure area: 1,520
    • Total interior livable area: 1,520 sqft
    • Finished area below ground: 0

    Property

    Parking
    • Total spaces: 2
    • Parking features: Concrete, On Site, Garage Owned, Attached, Garage
    • Attached garage spaces: 2
    Accessibility
    • Accessibility features: No Disability Access
    Features
    • Stories: 1
    • Patio & porch: Deck, Patio, Porch
    • Fencing: Fenced
    Lot
    • Size: 10,018 sqft
    • Dimensions: 70 X 115 X 89 X 140
    Details
    • Additional structures: Shed(s)
    • Parcel number: 932128230008
    • Special conditions: None

    Construction

    Type & style
    • Home type: SingleFamily
    • Architectural style: Ranch
    • Property subtype: Single Family Residence
    Materials
    • Wood Siding
    • Foundation: Block
    • Roof: Asphalt
    Condition
    • New construction: No
    • Year built: 1985

    Utilities & green energy

    • Sewer: Public Sewer
    • Water: Public

    Community & neighborhood

    Location
    • Region: Urbana

    HOA & financial

    HOA
    • Services included: None

    Other

    Other facts
    • Listing terms: Conventional
    • Ownership: Fee Simple

    Price history

    DateEventPrice
    10/20/2023Sold$270,000-3.2%$178/sqft
    Source: MRED as distributed by MLS GRID #11883907 Report a problem
    9/27/2023Pending sale$279,000$184/sqft
    Source: MRED as distributed by MLS GRID #11883907 Report a problem
    9/14/2023Listed for sale$279,000+1.5%$184/sqft
    Source: MRED as distributed by MLS GRID #11883907 Report a problem
    6/20/2023Sold$275,000+0.5%$181/sqft
    Source: MRED as distributed by MLS GRID #11754692 Report a problem
    4/21/2023Pending sale$273,500$180/sqft
    Source: MRED as distributed by MLS GRID #11754692 Report a problem
    4/8/2023Listed for sale$273,500+67.3%$180/sqft
    Source: MRED as distributed by MLS GRID #11754692 Report a problem
    5/31/2016Sold$163,500$108/sqft
    Source: Public Record Report a problem
    4/13/2016Listed for sale$163,500+17.6%$108/sqft
    Source: Keller Williams - Champaign #2161668 Report a problem
    6/10/2004Sold$139,000$91/sqft
    Source: Public Record Report a problem

    Public tax history

    YearProperty taxesTax assessment
    2024$6,022 +18.6%$64,390 +9.6%
    2023$5,079 +8.9%$58,750 +8.6%
    2022$4,665 +9.6%$54,100 +7.3%
    2021$4,255 +4.2%$50,420 +3%
    2020$4,082 -8.7%$48,950
    2019$4,472 $48,950 -0.7%
    2018$4,472 -3.3%$49,290
    2017$4,627 +16.6%$49,290 +2%
    2016$3,967 $48,320
    2015$3,967 +5.5%$48,320 +4%
    2014$3,759 -11.2%$46,460
    2013$4,233 +11.6%$46,460
    2012$3,791 +1.7%$46,460
    2011$3,728 +2.5%$46,460 -5%
    2010$3,636 $48,920 +0.2%
    2009-- $48,820 +0.1%
    2008-- $48,770 +1.8%
    2007$3,412 +0.7%$47,900 +3.5%
    2006$3,389 +6.1%$46,280 +6%
    2005$3,193 +13.6%$43,680 +3.2%
    2004$2,811 +0.8%$42,320 +5.5%
    2003$2,790 -2.4%$40,100 +9.4%
    2002$2,858 +8.5%$36,660 +7.8%
    2001$2,634 +3%$34,020 +2.3%
    2000$2,557 $33,250

    Find assessor info on the county website

    Neighborhood: 61802

    Nearby schools

    GreatSchools rating
    Schools provided by the listing agent
    • Elementary: Thomas Paine Elementary School
    • Middle: Urbana Middle School
    • High: Urbana High School
    • District: 116

    Source: MRED as distributed by MLS GRID. This data may not be complete. We recommend contacting the local school district to confirm school assignments for this home.

    Get pre-qualified for a loan
    At Zillow Home Loans, we can pre-qualify you in as little as 5 minutes with no impact to your credit score.

    An equal housing lender. NMLS #10287.

    Sell for more on Zillow
    Get a Zillow Showcase℠ listing at no additional cost and you could sell for .
    $308,700
    2% more
    +$6,174
    With Zillow Showcase(estimated)
    $314,874