Charming, stylish, and full of personality, this adorable 2-bedroom, 2-bath Urbana bungalow is one you can't help but fall in love with! Situated on a corner lot, the home welcomes you with a beautifully redone covered front porch, tall ceilings, oversized windows, and tons of natural light. Fresh paint throughout complements the home's warm, inviting style, while a charming gas fireplace adds even more character. The main-level bathroom was remodeled in 2024, and the kitchen includes a brand-new refrigerator. Downstairs, the full basement is mostly finished, providing valuable additional living space with plenty of flexibility for a family room, office, workout space, or hobbies, plus a second full bath for added convenience. Outside, you'll find a large fenced backyard with plenty of room to enjoy, along with a chicken coop, and the chickens can even stay if you'd like! A detached one-car garage completes the property. Major improvements include exterior paint in 2024, a rebuilt front porch in 2021, metal roof in 2014, A/C in 2018, water heater in 2019, and furnace in 2016. With its thoughtful updates, fantastic outdoor space, and undeniable charm, this bungalow makes it easy to feel right at home!
Contingent
$180,000
901 E Washington St, Urbana, IL 61801
2beds
800sqft
Single Family Residence
Built in 1920
6,375 Square Feet Lot
$-- Zestimate®
$225/sqft
$-- HOA
What's special
Charming gas fireplaceTall ceilingsLarge fenced backyardChicken coopFresh paint throughoutTons of natural lightOversized windows
- 27 days
- 1,572
- 139
Likely to sell faster than
Zillow last checked:
Listing updated:
Listed by:
Jennifer McClellan (217)841-8861,
KELLER WILLIAMS-TREC
Source: MRED as distributed by MLS GRID,MLS#: 12731311
Facts & features
Interior
Bedrooms & bathrooms
- Bedrooms: 2
- Bathrooms: 2
- Full bathrooms: 2
Rooms
- Room types: Recreation Room
Primary bedroom
- Features: Flooring (Carpet)
- Level: Main
- Area: 117 Square Feet
- Dimensions: 13X9
Bedroom 2
- Features: Flooring (Carpet)
- Level: Main
- Area: 108 Square Feet
- Dimensions: 12X9
Dining room
- Features: Flooring (Carpet)
- Level: Main
- Area: 108 Square Feet
- Dimensions: 12X9
Kitchen
- Features: Flooring (Vinyl)
- Level: Main
- Area: 108 Square Feet
- Dimensions: 12X9
Laundry
- Level: Basement
- Area: 81 Square Feet
- Dimensions: 9X9
Living room
- Features: Flooring (Carpet)
- Level: Main
- Area: 156 Square Feet
- Dimensions: 12X13
Recreation room
- Level: Basement
- Area: 319 Square Feet
- Dimensions: 11X29
Heating
- Natural Gas
Cooling
- Central Air
Appliances
- Included: Range, Dishwasher, Refrigerator, Washer, Dryer, Disposal, Range Hood
- Laundry: In Unit
Features
- 1st Floor Bedroom, 1st Floor Full Bath
- Basement: Finished,Full
- Number of fireplaces: 1
- Fireplace features: Living Room
Interior area
- Total structure area: 1,600
- Total interior livable area: 800 sqft
- Finished area below ground: 800
Video & virtual tour
Property
Parking
- Total spaces: 1
- Parking features: Yes, Garage Owned, Detached, Garage
- Garage spaces: 1
Accessibility
- Accessibility features: No Disability Access
Features
- Stories: 1
- Patio & porch: Patio
- Fencing: Fenced
Lot
- Size: 6,375 Square Feet
- Dimensions: 51 X 125
Details
- Additional structures: Poultry Coop
- Parcel number: 922116303001
- Special conditions: None
- Other equipment: TV-Cable, Sump Pump
Construction
Type & style
- Home type: SingleFamily
- Architectural style: Bungalow
- Property subtype: Single Family Residence
Materials
- Aluminum Siding
- Foundation: Block
- Roof: Asphalt
Condition
- New construction: No
- Year built: 1920
Utilities & green energy
- Sewer: Public Sewer
- Water: Public
Community & HOA
Community
- Features: Sidewalks, Street Lights
- Security: Carbon Monoxide Detector(s)
HOA
- Services included: None
Location
- Region: Urbana
Financial & listing details
- Price per square foot: $225/sqft
- Tax assessed value: $133,650
- Annual tax amount: $3,898
- Date on market: 9/16/2026
- Ownership: Fee Simple
Estimated market value
Not available
Estimated sales range
Not available
Not available
Price history
| Date | Event | Price |
|---|---|---|
| 9/15/2016 | Sold | $102,500-4.7%$128/sqft |
Source:  MRED as distributed by MLS GRID #09425290 Report a problem MRED as distributed by MLS GRID #09425290 Report a problem | ||
| 8/11/2016 | Price change | $107,500-1.8%$134/sqft |
Source: Coldwell Banker Honig-Bell #2163120 Report a problem | ||
| 6/28/2016 | Listed for sale | $109,500+6.8%$137/sqft |
Source: CB HONIG-BELL CHAMPAIGN #2163120 Report a problem | ||
| 9/10/2009 | Sold | $102,500-5%$128/sqft |
Source: MRED as distributed by MLS GRID #09420493 Report a problem | ||
| 8/28/2009 | Listed for sale | $107,900$135/sqft |
Source: 217Realty #2093322 Report a problem | ||
Public tax history
| Year | Property taxes | Tax assessment |
|---|---|---|
| 2025 | $3,898 +4.7% | $44,550 +5.8% |
| 2024 | $3,724 +8% | $42,110 +9.6% |
| 2023 | $3,450 +8.4% | $38,430 +8.6% |
| 2022 | $3,181 +9.2% | $35,390 +7.3% |
| 2021 | $2,912 +4.1% | $32,980 +3% |
| 2020 | $2,799 +3.2% | $32,020 |
| 2019 | $2,711 | $32,020 -0.7% |
| 2018 | $2,711 -3.3% | $32,240 |
| 2017 | $2,804 +0.6% | $32,240 |
| 2016 | $2,789 | $32,240 |
| 2015 | $2,789 +0.3% | $32,240 |
| 2014 | $2,782 +1.3% | $32,240 |
| 2013 | $2,745 +11.6% | $32,240 |
| 2012 | $2,459 +2.2% | $32,240 |
| 2011 | $2,406 +6.5% | $32,240 -4.4% |
| 2010 | $2,259 | $33,740 +3.5% |
| 2009 | -- | $32,600 -2.4% |
| 2008 | -- | $33,390 +1.8% |
| 2007 | $2,110 +1.7% | $32,790 +8.3% |
| 2006 | $2,075 +9.7% | $30,280 +8.5% |
| 2005 | $1,892 +6.4% | $27,920 +3.2% |
| 2004 | $1,778 +4.6% | $27,050 +6.9% |
| 2003 | $1,699 +5% | $25,310 +13.7% |
| 2002 | $1,618 +5.4% | $22,270 +4.7% |
| 2001 | $1,535 +5.3% | $21,280 +4% |
| 2000 | $1,457 | $20,460 |
Find assessor info on the county website
Monthly payment
Est. payment
Payment breakdown
Explore the cost of this home by adjusting the details. Changes won't be saved.Climate risks
Neighborhood: 61801
Nearby schools
Schools provided by the listing agent
- Elementary: Thomas Paine Elementary School
- Middle: Urbana Middle School
- High: Urbana High School
- District: 116
Source: MRED as distributed by MLS GRID. This data may not be complete. We recommend contacting the local school district to confirm school assignments for this home.
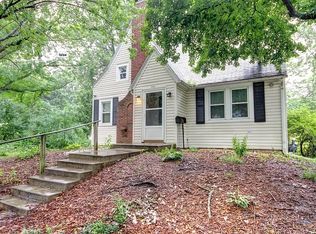
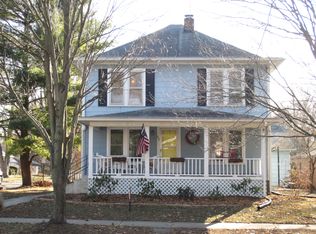
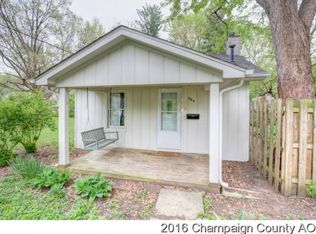
Similar homes
- $169,9003 bd1 ba1.1k sqft1107 E Fairlawn Dr, Urbana, IL 61801Active
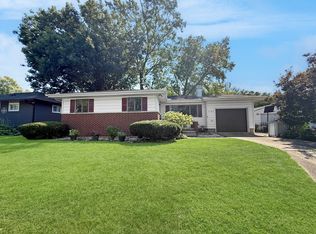 MLS ID #12751048, Jeanette During, TOWN & COUNTRY REALTY,LLP. MRED as distributed by MLS GRID
 - $169,9992 bd1 ba780 sqft1207 S Anderson St, Urbana, IL 61801Active
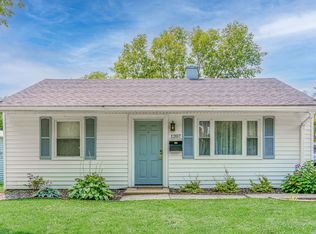 MLS ID #12740470, Lincoln Lee, The Real Estate Group,Inc. MRED as distributed by MLS GRID
 - $179,9003 bd1 ba1k sqft1407 Fairlawn Dr, Urbana, IL 61801For Sale
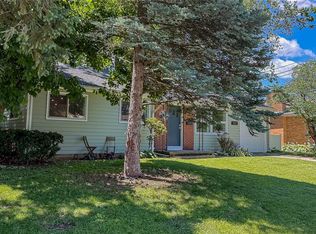 MLS ID #6259925, Carol Meinhart. CIBR
 - $190,0003 bd1 ba1k sqft1419 S Smith Rd, Urbana, IL 61802New
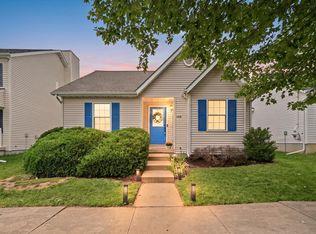 MLS ID #12774552, Jayme Ahlden, ABR,GREEN,GRI, Coldwell Banker R.E. Group. MRED as distributed by MLS GRID
