This home typifies Urbana living in all the right ways! Its exterior color was intentionally selected to blend into the trees that surround it, while ground cover means there is no front yard grass to mow. The two-car attached garage opens onto a water permeable paver driveway that narrows at it nears the street to keep the front of the house from being dominated by concrete. The home's exterior features cedar siding. Inside, the house features hardwood floors through all rooms, except the kitchen and bathrooms. The front entry leads to an open L-shaped living room and dining room space. The 20'x12' kitchen offers generous cooking space with space for casual dining at the eating bar and room for a small table. The house features three bedrooms plus a den or 4th bedroom with a wall of built-in shelving. The location offers a quiet street with easy access to bus lines, multiple parks, downtown Urbana, and the UI campus. Architectural shingle roof was replaced 11 years ago. HVAC consists of a 95% two-stage high efficiency furnace & 14 SEER a/c-both Tempstar units manufactured in 2010. Prelisting inspection from July 2026 on file. See HD photo gallery and 3D immersive virtual tour!
Active
$250,000
103 W Mumford Dr, Urbana, IL 61801
3beds
1,534sqft
:
Get pre-qualified$1,796/mo
Single Family Residence
Built in 1953
10,018 Square Feet Lot
$238,500 Zestimate®
$163/sqft
$-- HOA
What's special
Water permeable paver drivewayCedar sidingTwo-car attached garageArchitectural shingle roof
- 10 days |
- 942 |
- 66 |
Likely to sell faster than
Zillow last checked:
Listing updated:
Listed by:
Matt Difanis, ABR,CIPS,GRI 217-369-6765,
RE/MAX REALTY ASSOCIATES-CHA
Source: MRED as distributed by MLS GRID,MLS#: 12711691
Facts & features
Interior
Bedrooms & bathrooms
- Bedrooms: 3
- Bathrooms: 2
- Full bathrooms: 2
Rooms
- Room types: Office
Primary bedroom
- Features: Flooring (Hardwood)
- Level: Main
- Area: 168 Square Feet
- Dimensions: 14X12
Bedroom 2
- Features: Flooring (Hardwood)
- Level: Main
- Area: 168 Square Feet
- Dimensions: 14X12
Bedroom 3
- Features: Flooring (Hardwood)
- Level: Main
- Area: 120 Square Feet
- Dimensions: 12X10
Dining room
- Features: Flooring (Hardwood)
- Level: Main
- Area: 132 Square Feet
- Dimensions: 12X11
Kitchen
- Features: Kitchen (Eating Area-Table Space), Flooring (Hardwood)
- Level: Main
- Area: 240 Square Feet
- Dimensions: 20X12
Living room
- Features: Flooring (Hardwood)
- Level: Main
- Area: 288 Square Feet
- Dimensions: 24X12
Office
- Features: Flooring (Hardwood)
- Level: Main
- Area: 126 Square Feet
- Dimensions: 14X9
Heating
- Natural Gas
Cooling
- Central Air
Appliances
- Included: Refrigerator, Washer, Dryer
- Laundry: Main Level, In Garage
Features
- 1st Floor Bedroom, 1st Floor Full Bath
- Flooring: Hardwood
- Basement: Crawl Space
Interior area
- Total structure area: 1,534
- Total interior livable area: 1,534 sqft
- Finished area below ground: 0
Property
Parking
- Total spaces: 2
- Parking features: Yes, Attached, Garage
- Attached garage spaces: 2
Accessibility
- Accessibility features: No Disability Access
Features
- Stories: 1
- Patio & porch: Deck
- Fencing: Fenced
Lot
- Size: 10,018 Square Feet
- Dimensions: 92 X 130 X 27.73 X 79.69 X 73.92
Details
- Additional structures: Shed(s)
- Parcel number: 932120254018
- Special conditions: None
Construction
Type & style
- Home type: SingleFamily
- Architectural style: Ranch
- Property subtype: Single Family Residence
Materials
- Cedar
Condition
- New construction: No
- Year built: 1953
Utilities & green energy
- Sewer: Public Sewer
- Water: Public
Community & HOA
Community
- Features: Sidewalks
- Subdivision: University Downs
HOA
- Services included: None
Location
- Region: Urbana
Financial & listing details
- Price per square foot: $163/sqft
- Tax assessed value: $180,300
- Annual tax amount: $5,318
- Date on market: 7/29/2026
- Ownership: Fee Simple
Estimated market value
$238,500
$227,000 - $250,000
$1,755/mo
Price history
| Date | Event | Price |
|---|---|---|
| 7/29/2026 | Listed for sale | $250,000+80.5%$163/sqft |
Source:  MRED as distributed by MLS GRID #12711691 Report a problem MRED as distributed by MLS GRID #12711691 Report a problem | ||
| 8/24/2007 | Sold | $138,500$90/sqft |
Source: MRED as distributed by MLS GRID #09433671 Report a problem | ||
Public tax history
| Year | Property taxes | Tax assessment |
|---|---|---|
| 2024 | $5,064 +8.6% | $60,100 +9.6% |
| 2023 | $4,663 +9.1% | $54,840 +8.6% |
| 2022 | $4,275 +9.8% | $50,500 +7.3% |
| 2021 | $3,893 +12.7% | $47,060 +9.2% |
| 2020 | $3,454 +3.1% | $43,110 |
| 2019 | $3,349 | $43,110 -0.7% |
| 2018 | $3,349 -0.5% | $43,420 +2.2% |
| 2017 | $3,365 +3.3% | $42,490 +2% |
| 2016 | $3,259 | $41,660 |
| 2015 | $3,259 -7.5% | $41,660 |
| 2014 | $3,524 -14.5% | $41,660 -8.3% |
| 2013 | $4,123 +11.6% | $45,410 |
| 2012 | $3,693 -0.1% | $45,410 |
| 2011 | $3,698 +0.8% | $45,410 -6.5% |
| 2010 | $3,669 | $48,570 -1.3% |
| 2009 | -- | $49,210 +3.8% |
| 2008 | -- | $47,400 +1.8% |
| 2007 | $3,266 +1.5% | $46,560 +5.4% |
| 2006 | $3,217 +15.3% | $44,190 +13.9% |
| 2005 | $2,790 +5.4% | $38,800 +3.2% |
| 2004 | $2,647 +1.3% | $37,590 +6.5% |
| 2003 | $2,614 +7.2% | $35,300 +11% |
| 2002 | $2,439 +4.6% | $31,800 +4.2% |
| 2001 | $2,332 +3.1% | $30,520 +2.3% |
| 2000 | $2,263 | $29,830 |
Find assessor info on the county website
Monthly payment
Est. payment
Payment breakdown
Explore the cost of this home by adjusting the details. Changes won't be saved.Climate risks
Neighborhood: 61801
Nearby schools
GreatSchools rating
- 5/10Leal Elementary SchoolGrades: K-5Distance: 1 mi
- 3/10Urbana Middle SchoolGrades: 6-8Distance: 0.7 mi
- 2/10Urbana High SchoolGrades: 9-12Distance: 0.7 mi
Schools provided by the listing agent
- Elementary: Leal Elementary School
- Middle: Urbana Middle School
- High: Urbana High School
- District: 116
Source: MRED as distributed by MLS GRID. This data may not be complete. We recommend contacting the local school district to confirm school assignments for this home.
- $309,5004 bd3 ba3.1k sqft105 E Mumford Dr, Urbana, IL 61801Off Market
- $211,1003 bd1 ba1.7k sqft2004 Burlison Dr, Urbana, IL 61801Off Market
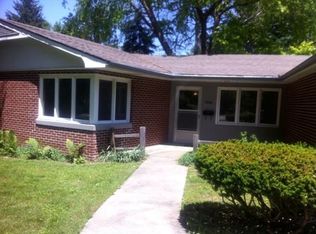
- $255,4004 bd3 ba2.2k sqft2002 Burlison Dr, Urbana, IL 61801Off Market
- $--1 bd1 ba495 sqft2002 Burlison Dr #B, Urbana, IL 61801Off Market

- $--3 bd2 ba-- sqft2002 Burlison Dr #48, Urbana, IL 61801Off Market
- $--1 bd1 ba-- sqft2002 Burlison Dr #47, Urbana, IL 61801Off Market
- $--3 bd2 ba1.6k sqft2002 Burlison Dr #1, Urbana, IL 61801Off Market
- $315,0005 bd3 ba2.5k sqft2006 Burlison Dr, Urbana, IL 61801Sold
A local agent can set up tours, give advice and negotiate with sellers.
A local lender can help you make sure your offer is ready when you are.
Similar homes
- $245,0004 bd3 ba2.2k sqft2305 Whitson Cir, Urbana, IL 61801New
 MLS ID #12684033, Kimberly Krisman-Quigg, RE/MAX REALTY ASSOCIATES-CHA. MRED as distributed by MLS GRID
 - $229,5003 bd2 ba1.5k sqft1817 Larch Pl, Urbana, IL 61801Active
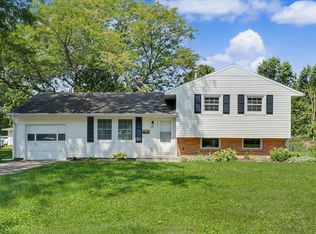 MLS ID #12715175, Patty Bash, Heartland Real Estate of Central Illinois, Inc. MRED as distributed by MLS GRID
 - $265,0003 bd2 ba1.3k sqft1803 Myra Ridge Ct, Urbana, IL 61802New
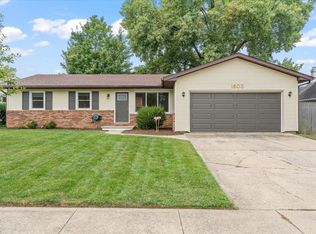 MLS ID #12720717, Nick Taylor, CRB,CRS,GRI, Taylor Realty Associates. MRED as distributed by MLS GRID
 - $196,0003 bd2 ba1.7k sqft(Undisclosed Address), Urbana, IL 61801Active
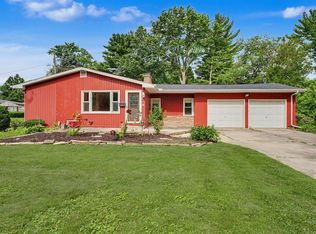 MLS ID #12693381, Bill Craig, GRI, RE/MAX REALTY ASSOCIATES-CHA. MRED as distributed by MLS GRID
 - $295,0003 bd2 ba1.6k sqft402 W Vermont Ave, Urbana, IL 61801ActiveMLS ID #12685238, Megan Gillette, KELLER WILLIAMS-TREC. MRED as distributed by MLS GRID
- $225,0002 bd2 ba1.2k sqft904 E California Ave, Urbana, IL 61801For SaleMLS ID #6259928, Carol Meinhart. CIBR
- $210,0004 bd2 ba2k sqft1309 Eureka St, Urbana, IL 61801NewMLS ID #12723502, Ryan Dallas, RYAN DALLAS REAL ESTATE. MRED as distributed by MLS GRID
- $160,0003 bd1 ba1k sqft706 E Michigan Ave, Urbana, IL 61801NewMLS ID #12702515, Joe Zalabak, ABR, KELLER WILLIAMS-TREC. MRED as distributed by MLS GRID
- $212,0003 bd2 ba1.6k sqft1601 Rutledge Dr, Urbana, IL 61802ActiveMLS ID #12712427, Matt Difanis, ABR,CIPS,GRI, RE/MAX REALTY ASSOCIATES-CHA. MRED as distributed by MLS GRID
- $230,0004 bd2 ba1.8k sqft203 Ira St, Urbana, IL 61802NewMLS ID #12727229, Michael Neault, KELLER WILLIAMS-TREC. MRED as distributed by MLS GRID
- $264,9003 bd2 ba1.4k sqft2601 Milford Dr, Urbana, IL 61802ActiveMLS ID #12700223, Hayley Siefert, KELLER WILLIAMS-TREC. MRED as distributed by MLS GRID
- $269,9003 bd2 ba1.5k sqft2315 Osage Dr, Champaign, IL 61821NewMLS ID #12722014, Jorge Romero, Realty One Group Inc.. MRED as distributed by MLS GRID
- $209,9003 bd2 ba1.5k sqft615 Richards Ln, Champaign, IL 61820ActiveMLS ID #12722508, Scott Bechtel, GRI, KELLER WILLIAMS-TREC. MRED as distributed by MLS GRID
- $190,0002 bd2 ba1.3k sqft1806A Glenwood Oaks Ct, Urbana, IL 61801ActiveMLS ID #12680913, Natalie Nielsen, Pathway Realty, PLLC. MRED as distributed by MLS GRID
- $171,0002 bd1 ba780 sqft1207 S Anderson St, Urbana, IL 61801Price ChangeMLS ID #12720504, Lincoln Lee, The Real Estate Group,Inc. MRED as distributed by MLS GRID
- $265,0003 bd3 ba2k sqft2006 Cindy Lynn St, Urbana, IL 61802ActiveMLS ID #12681247, Barbara Gallivan, KELLER WILLIAMS-TREC. MRED as distributed by MLS GRID
- $224,9003 bd2 ba1.1k sqft1304 S Abercorn St, Urbana, IL 61802ActiveMLS ID #12677965, Craig Buchanan, RE/MAX REALTY ASSOCIATES-CHA. MRED as distributed by MLS GRID
- $225,0003 bd1 ba1.3k sqft1708 W Green St, Champaign, IL 61821ActiveMLS ID #12694292, Jake Trautman, Champaign County Realty. MRED as distributed by MLS GRID
- $284,9004 bd2 ba1.8k sqft3110 Ridge Park Rd, Urbana, IL 61802ActiveMLS ID #12671957, Mark Waldhoff, CRS,GRI, KELLER WILLIAMS-TREC. MRED as distributed by MLS GRID
- $285,0004 bd3 ba1.9k sqft68 John Ln, Champaign, IL 61822ActiveMLS ID #12723128, Daniel Gordon, RE/MAX REALTY ASSOCIATES-CHA. MRED as distributed by MLS GRID
